Subha Enclave
Subha Enclave
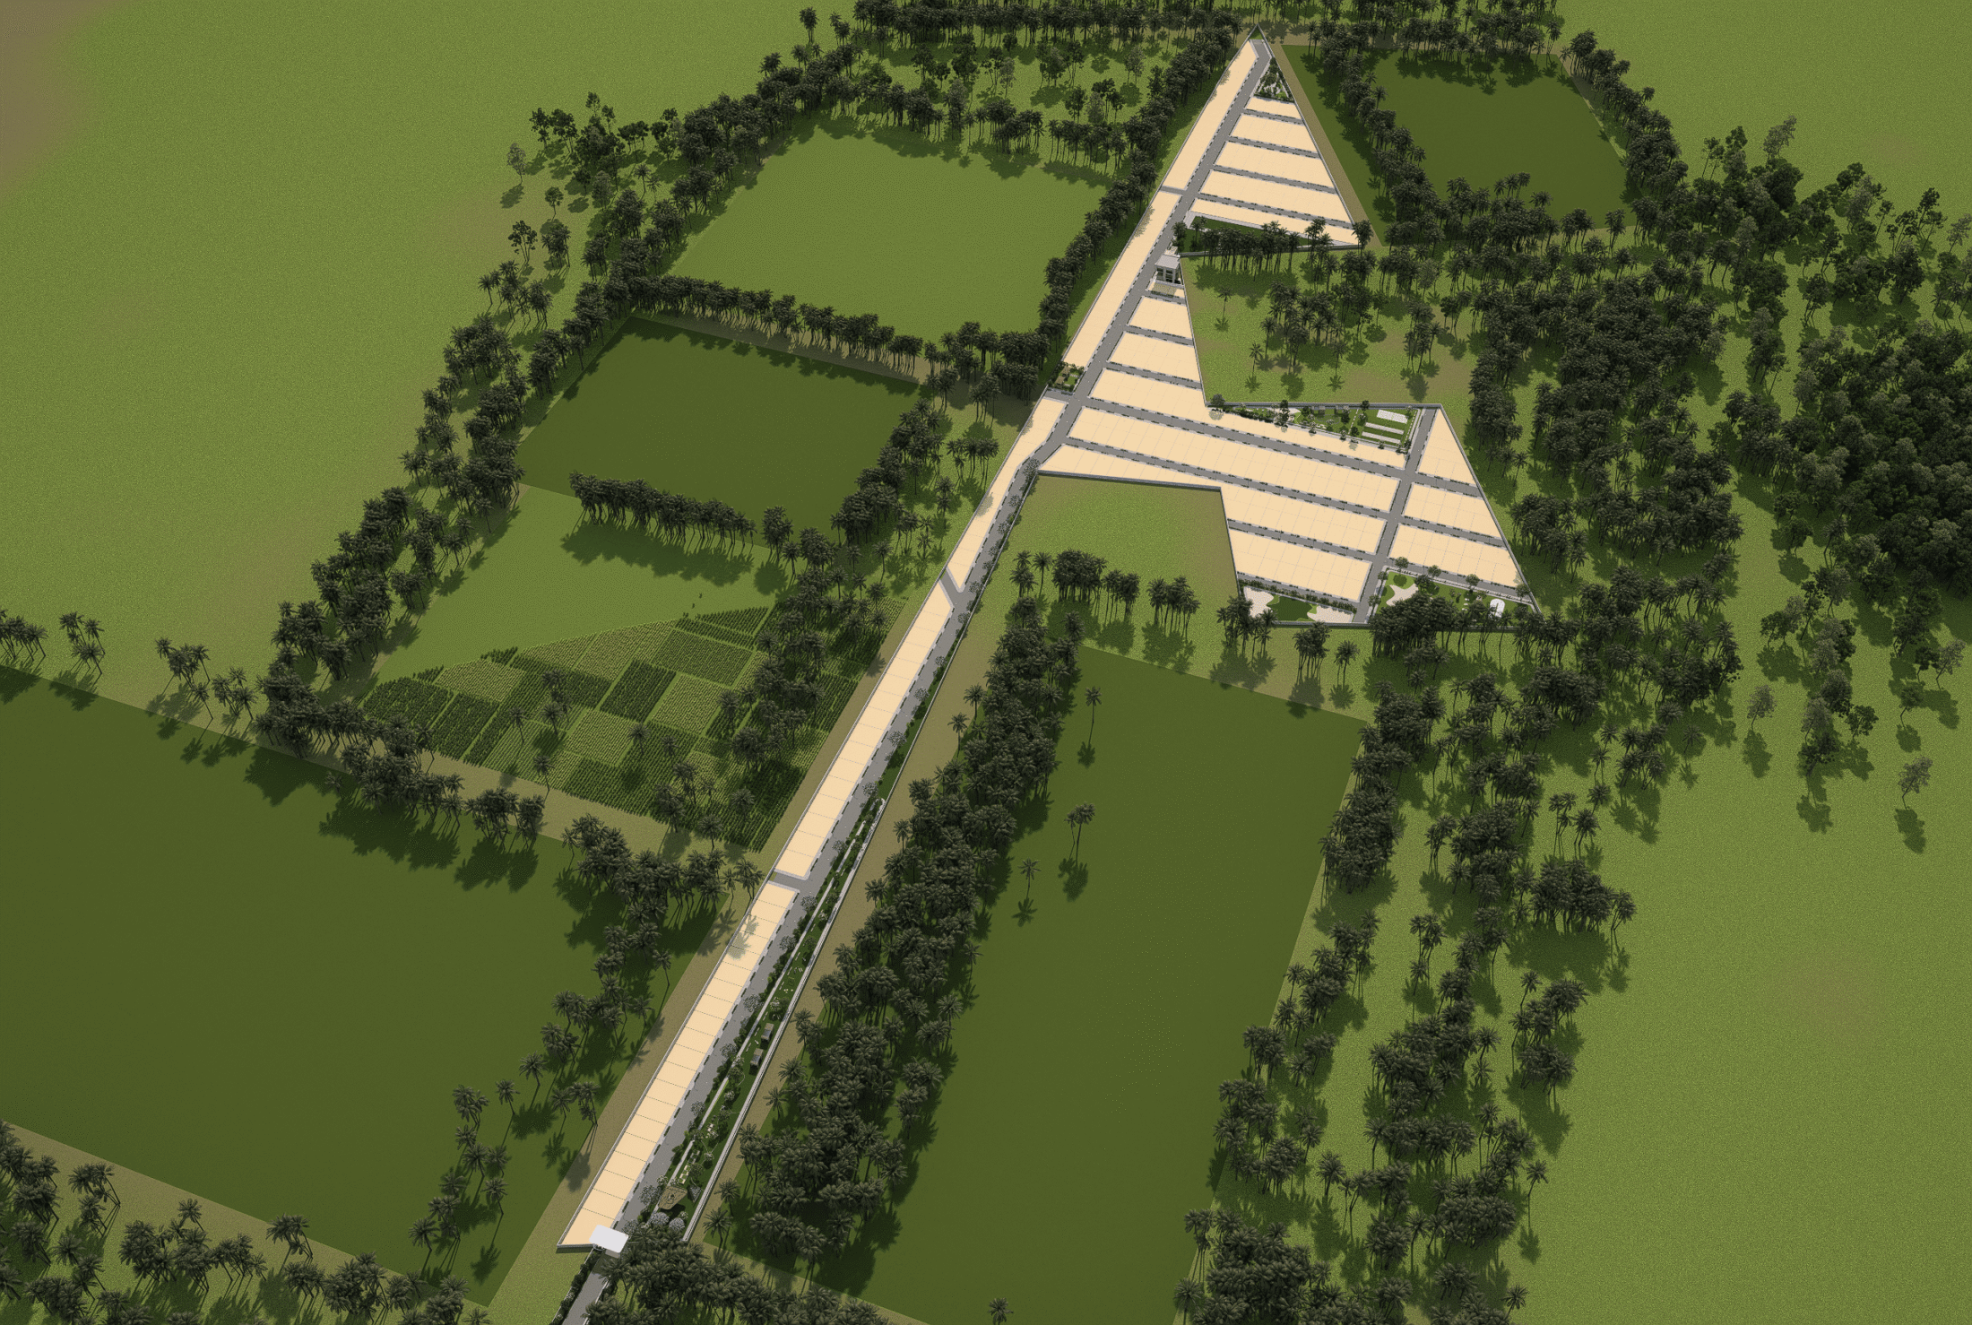
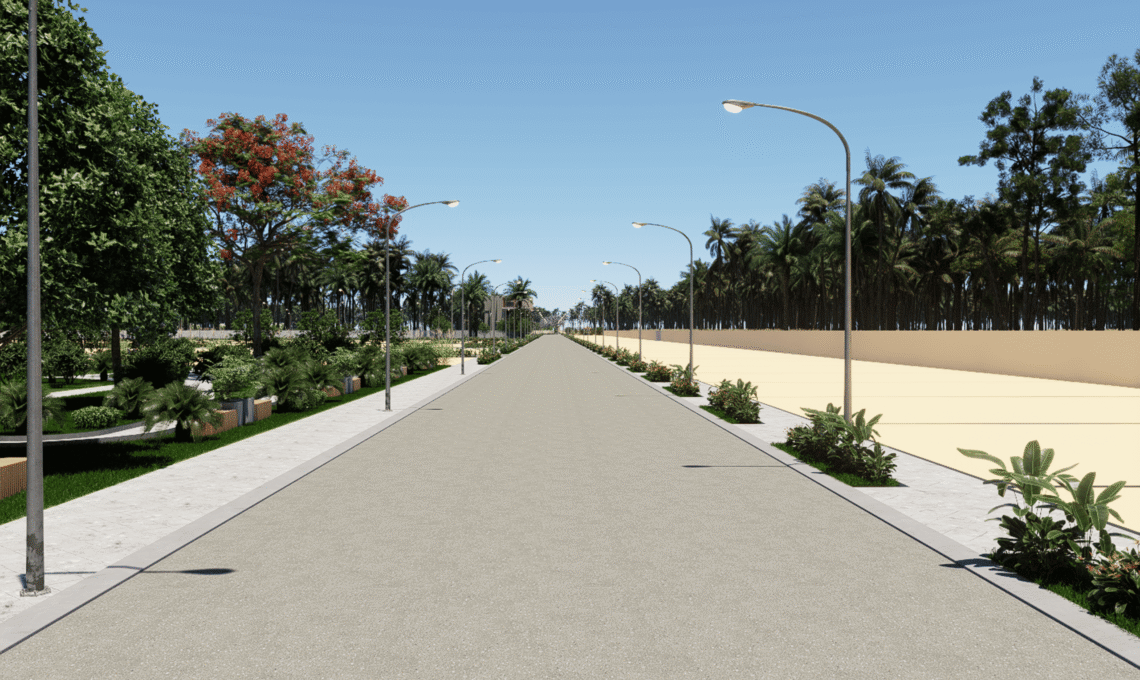
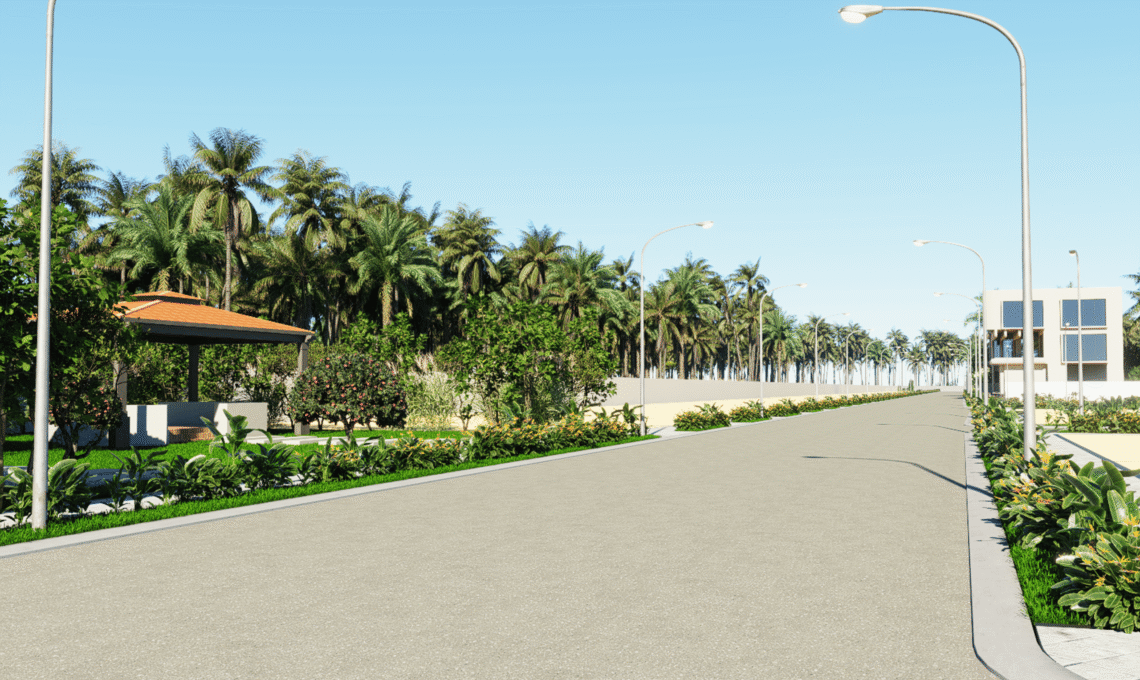
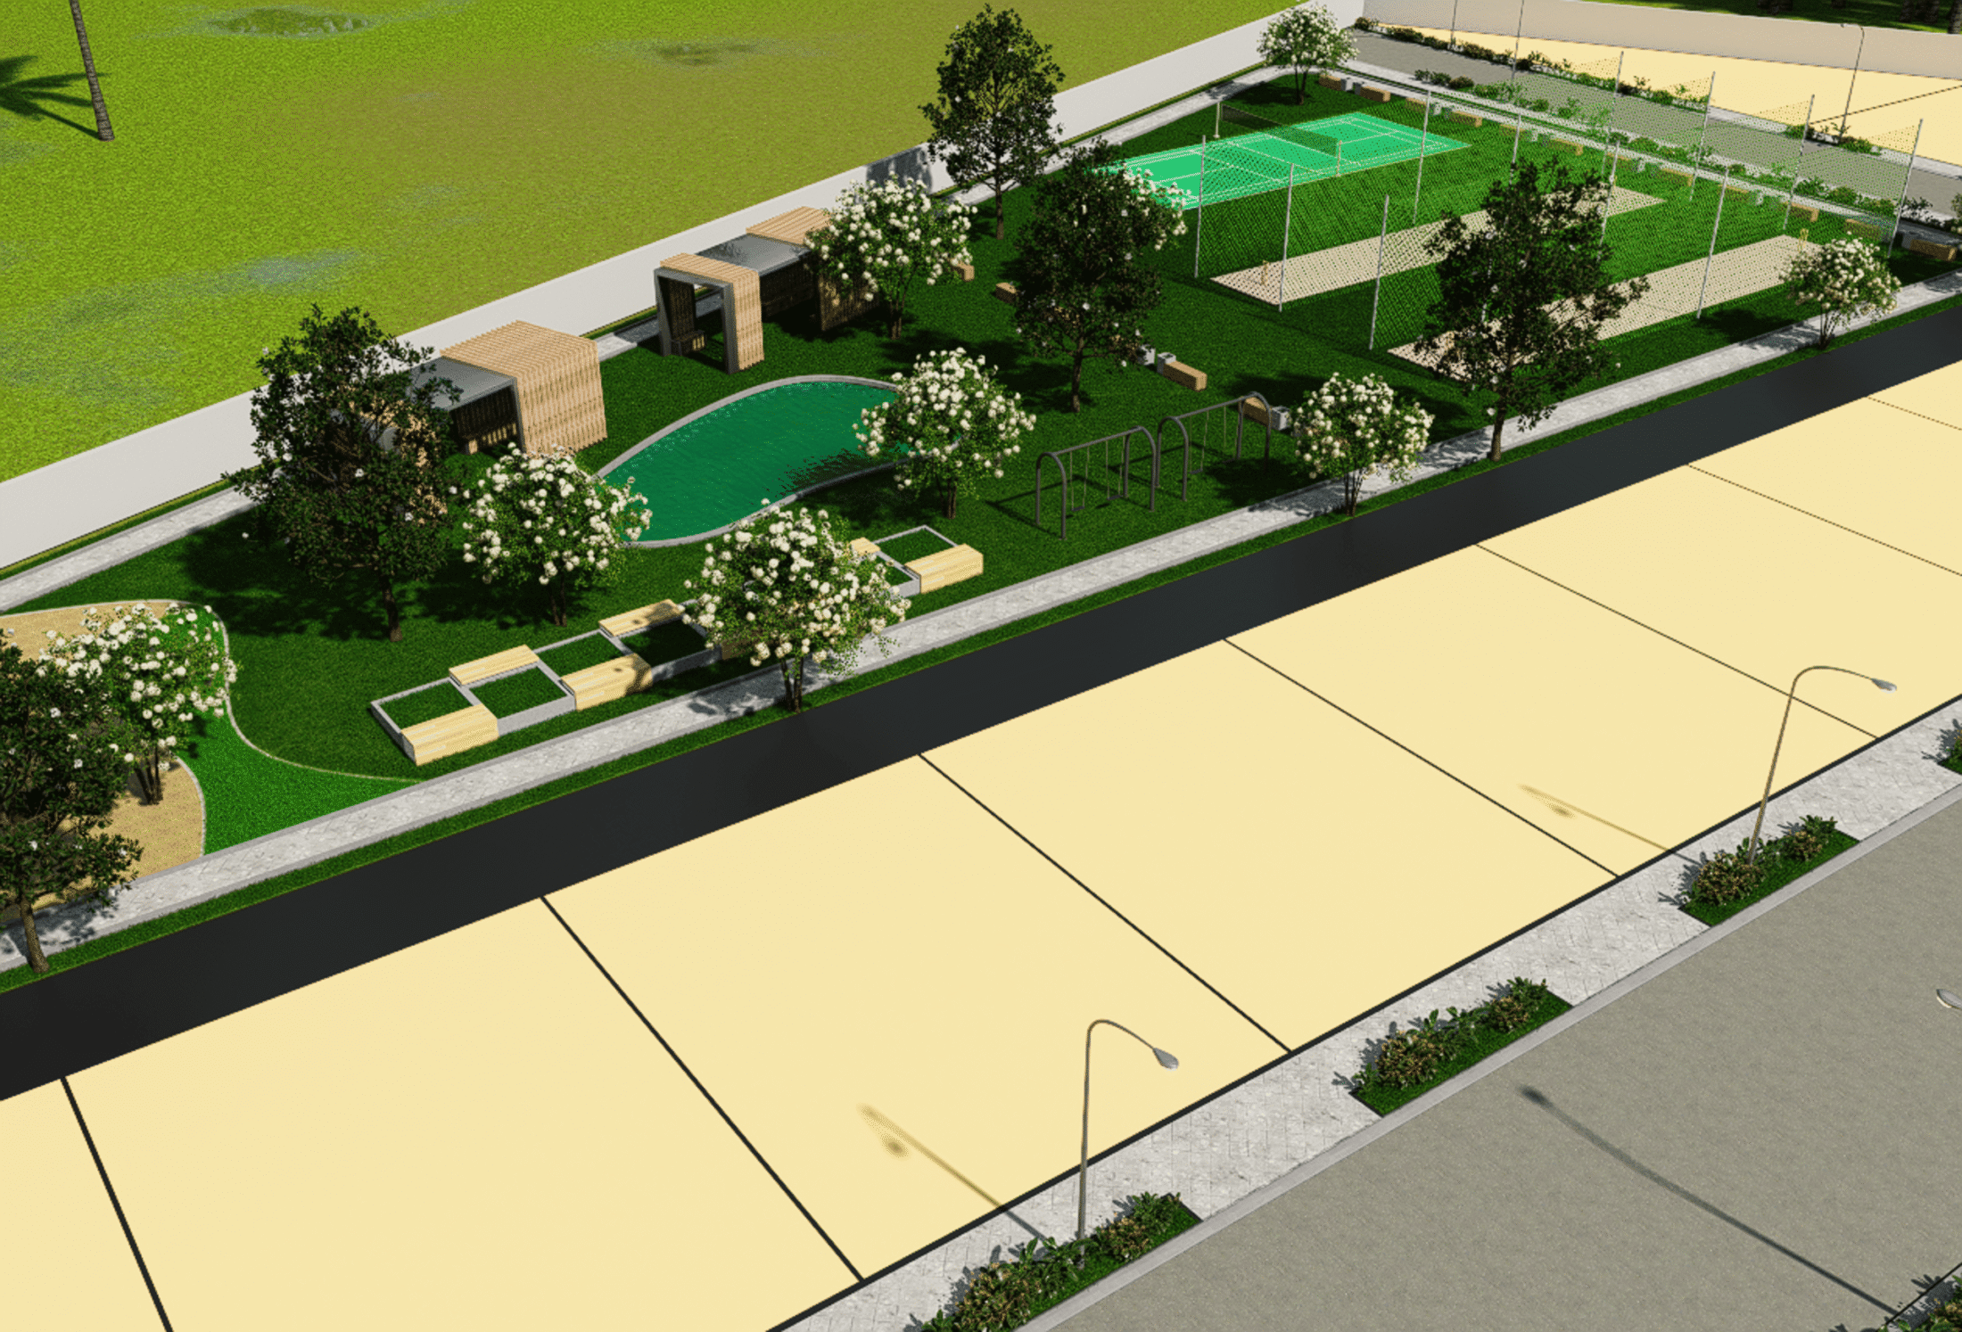
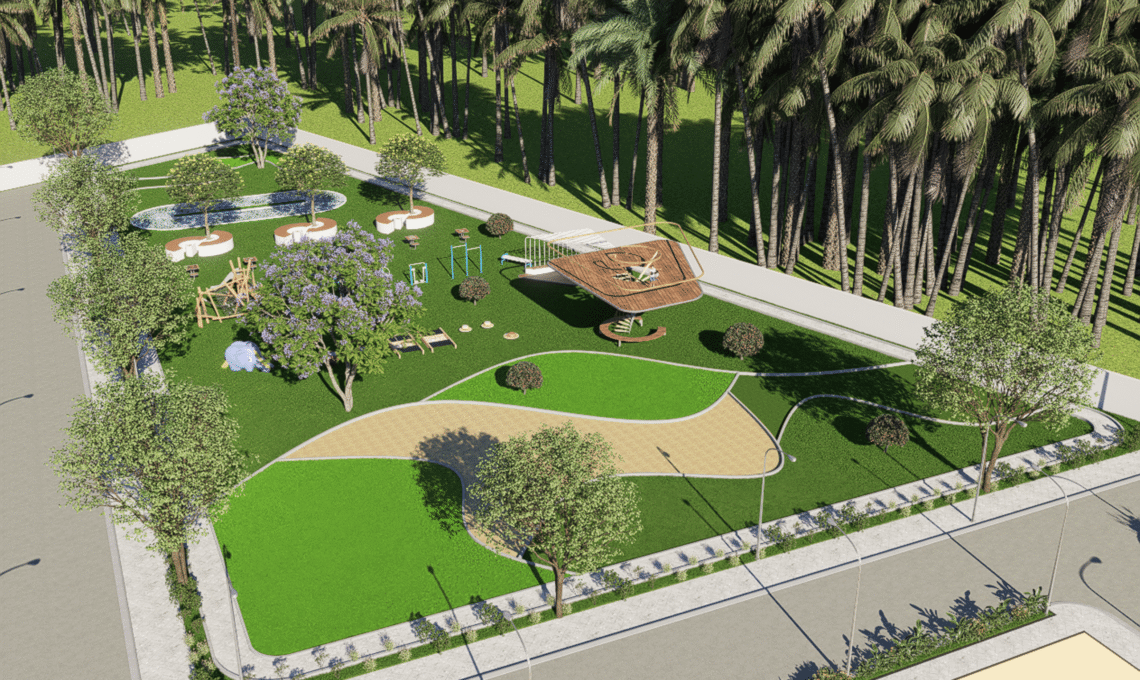
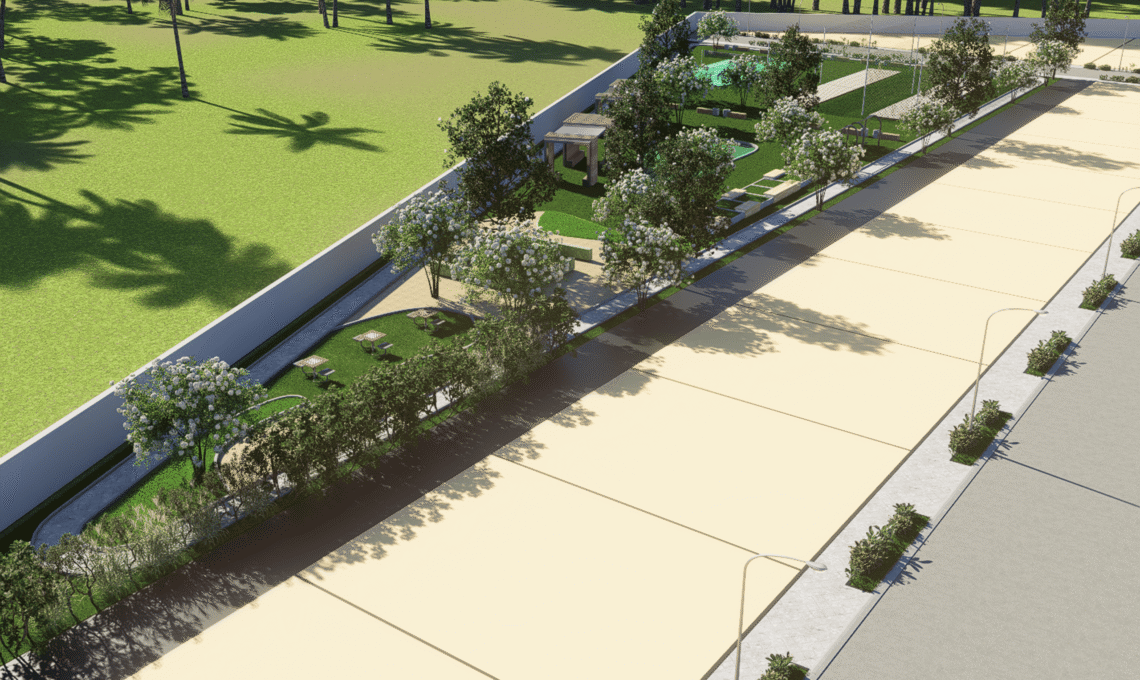
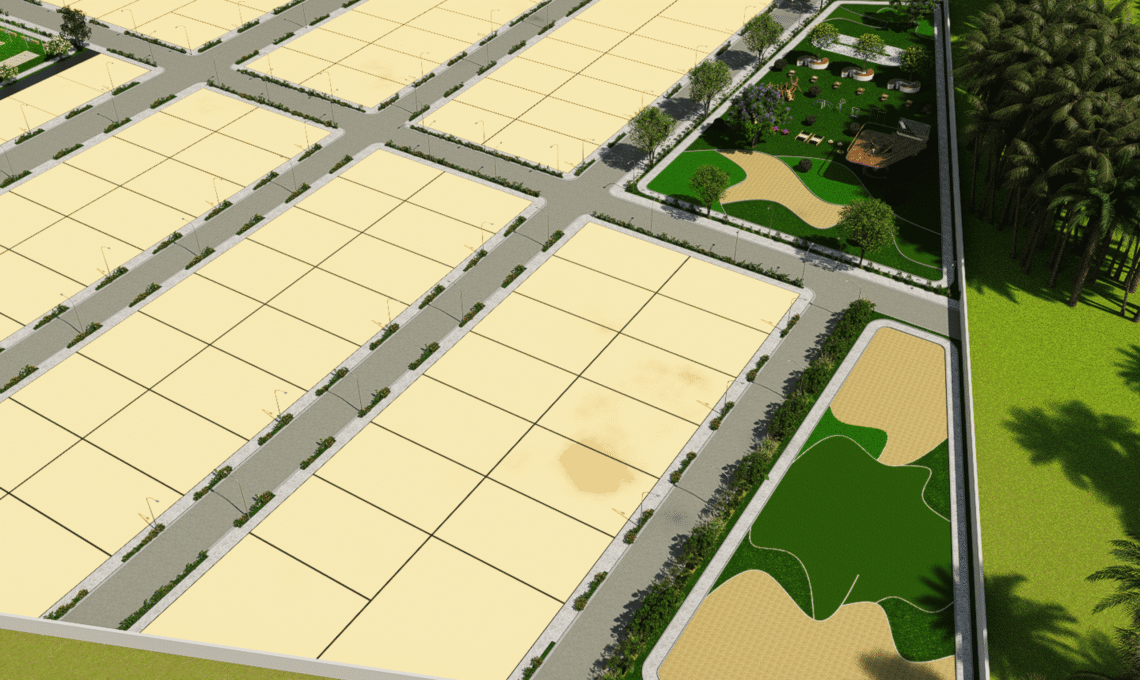
Subha Enclave is planned as a plotted development that preserves the site’s green character while creating a clear, comfortable layout. Internal roads organise the plots and connect them to the entrance and shared amenities. Tree-lined streets and landscaped areas bring greenery into the neighbourhood.
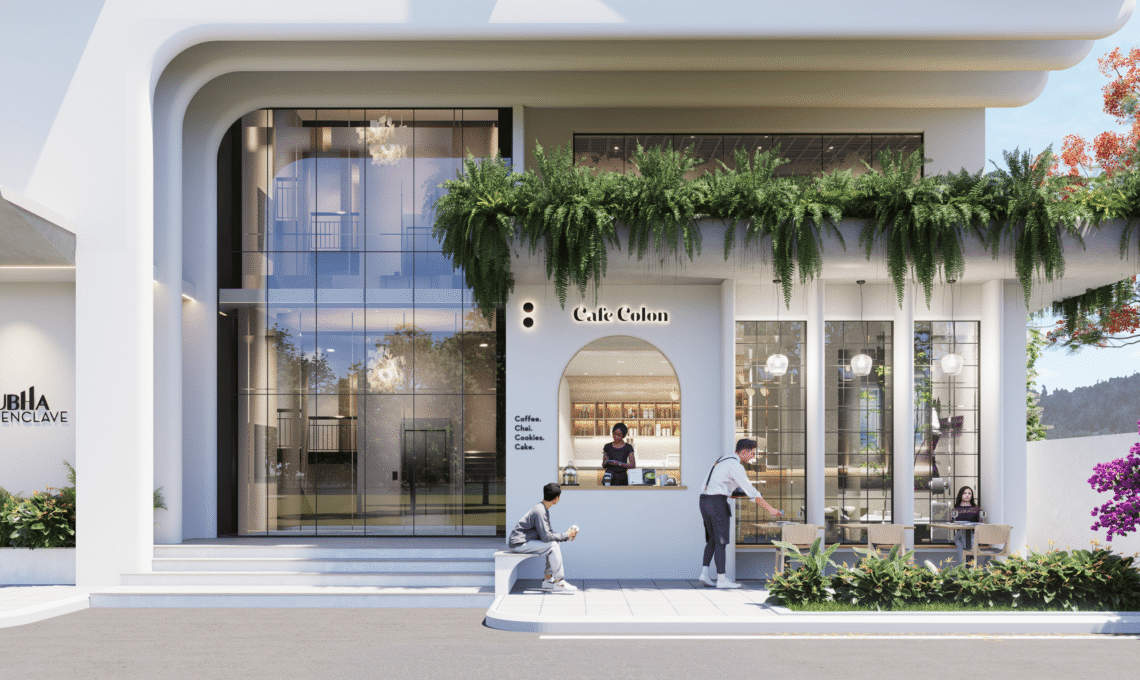
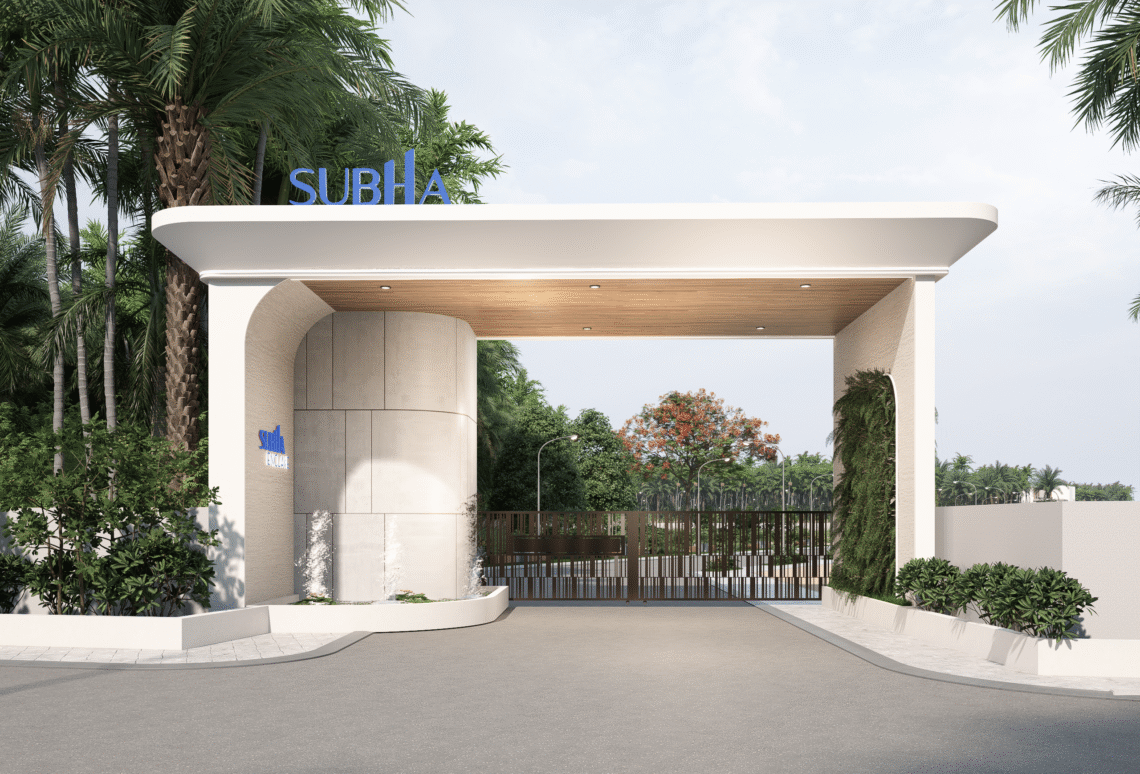
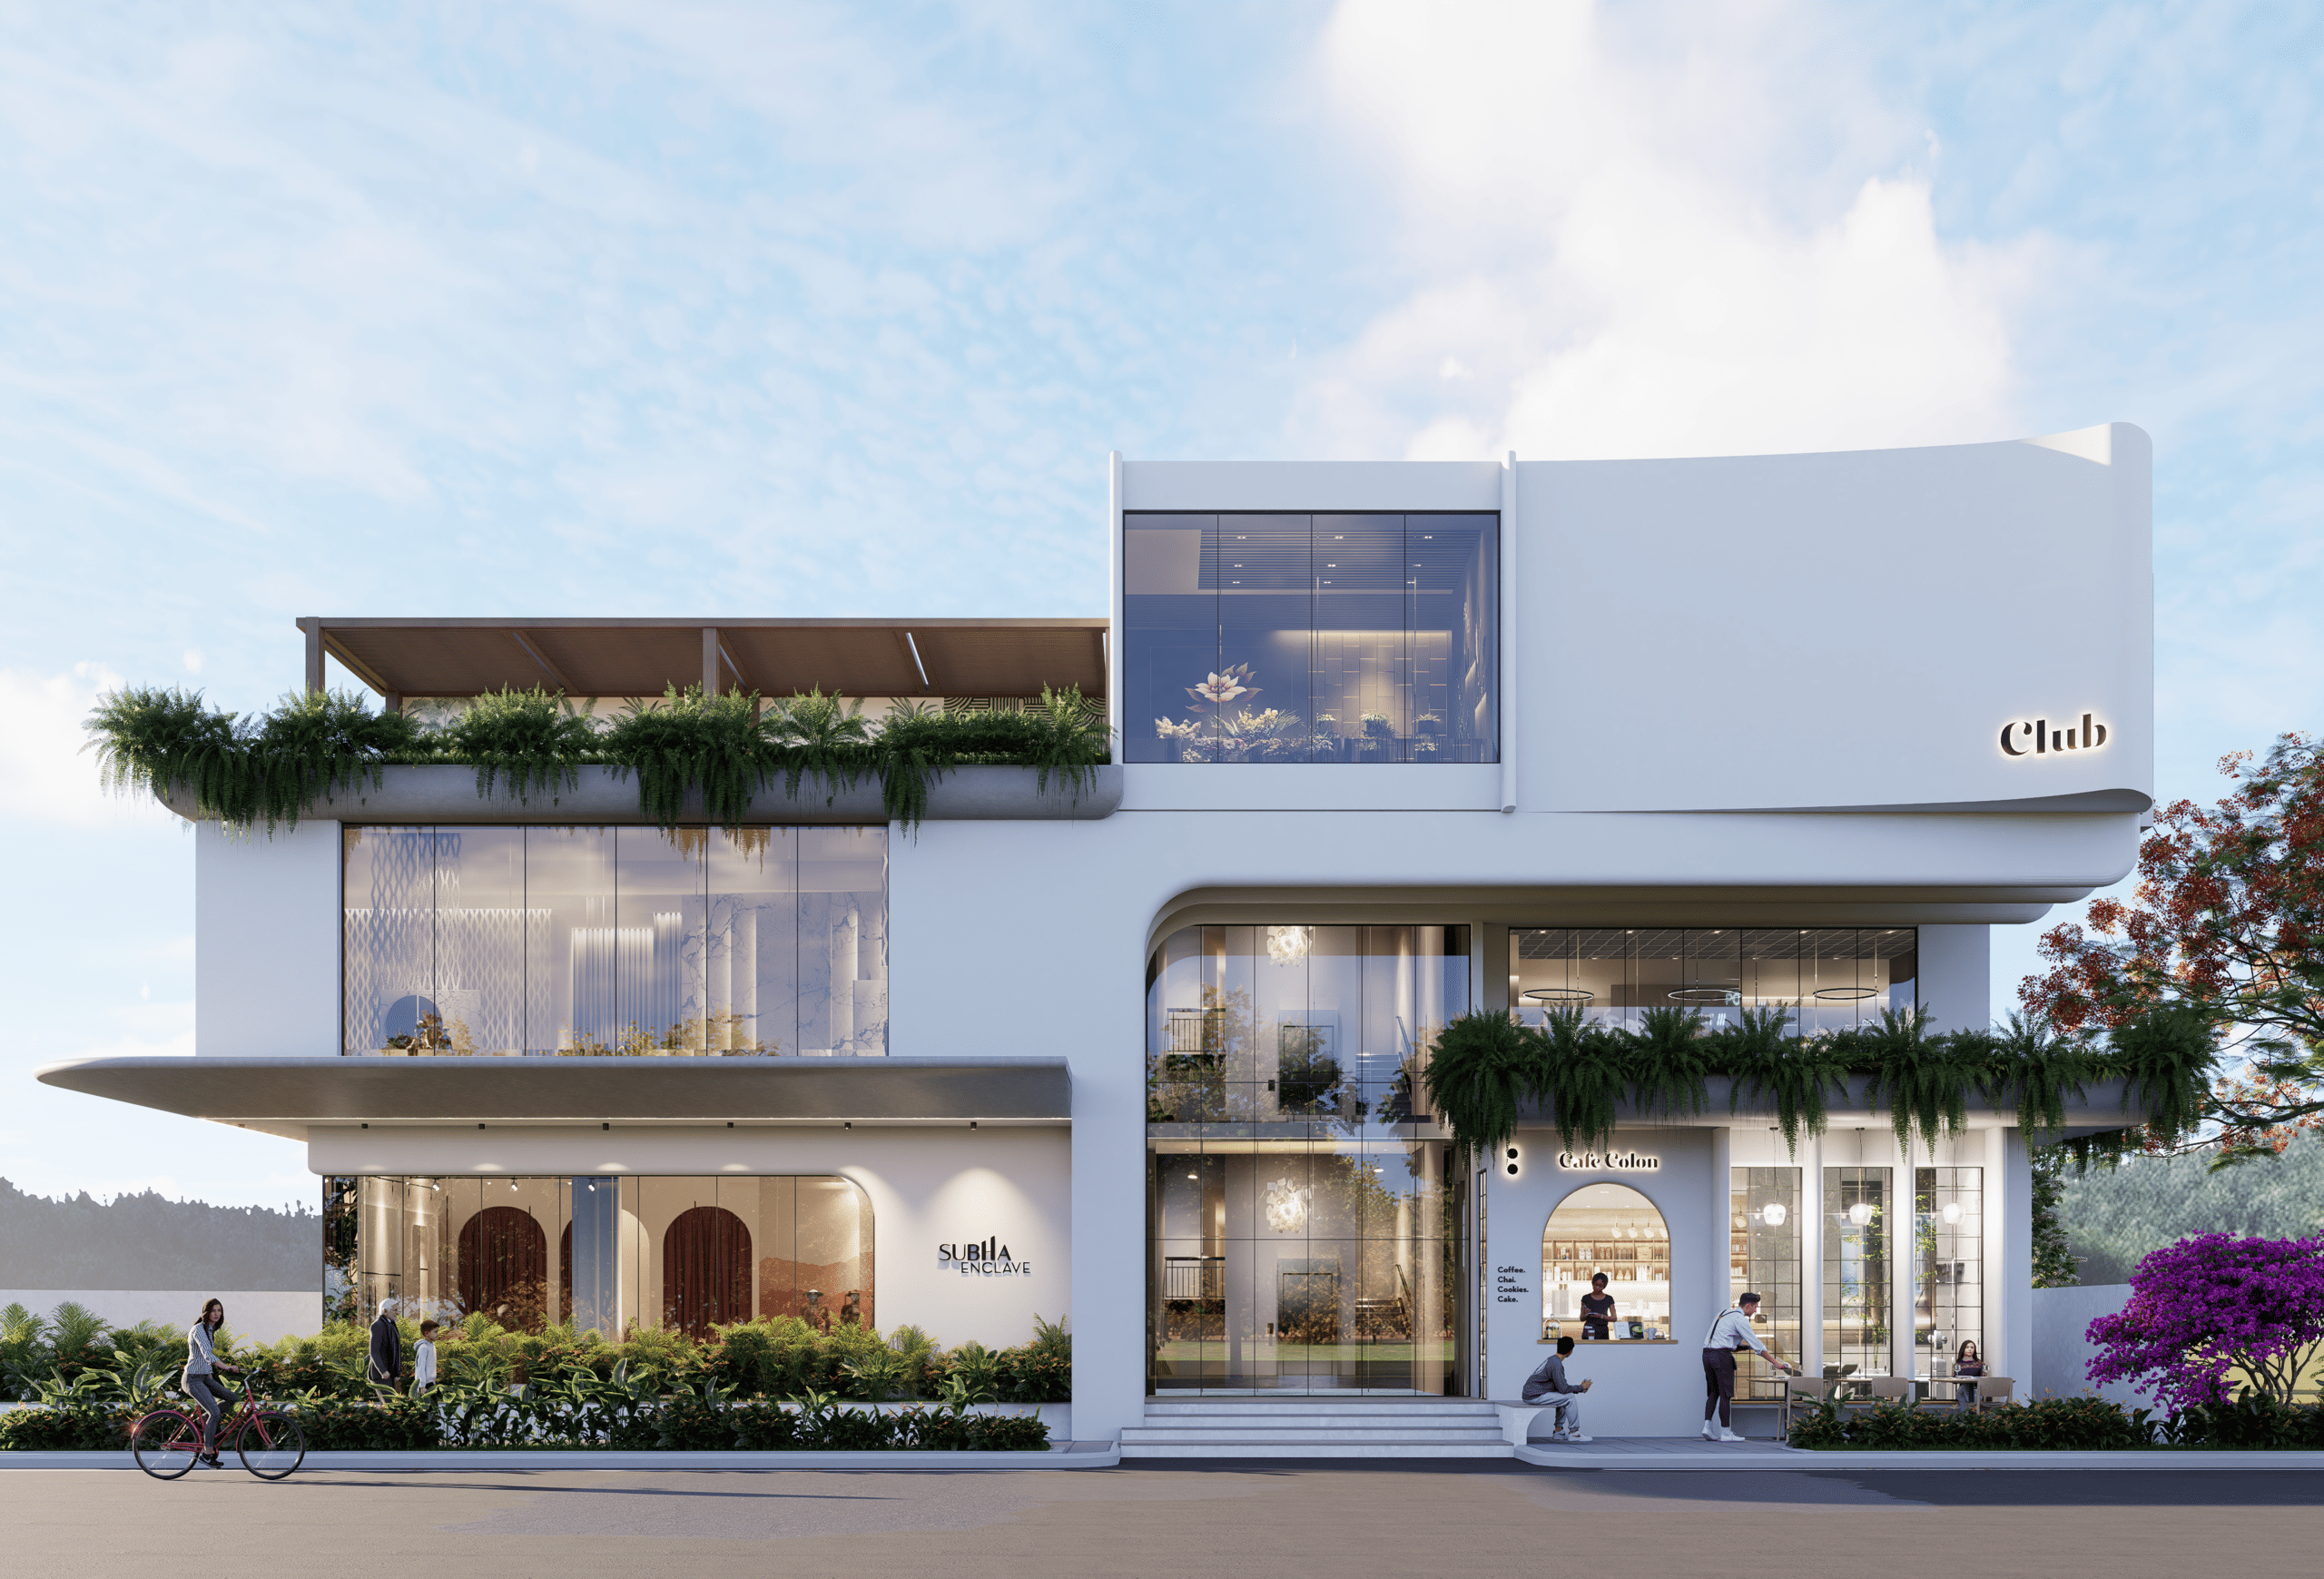
The entrance is designed as a welcoming arrival point, with a contemporary gateway, curved canopy, warm soffit, and integrated signage. Nearby, the café’s large glazed frontage connects the interior with outdoor seating and creates an inviting place to pause and gather.
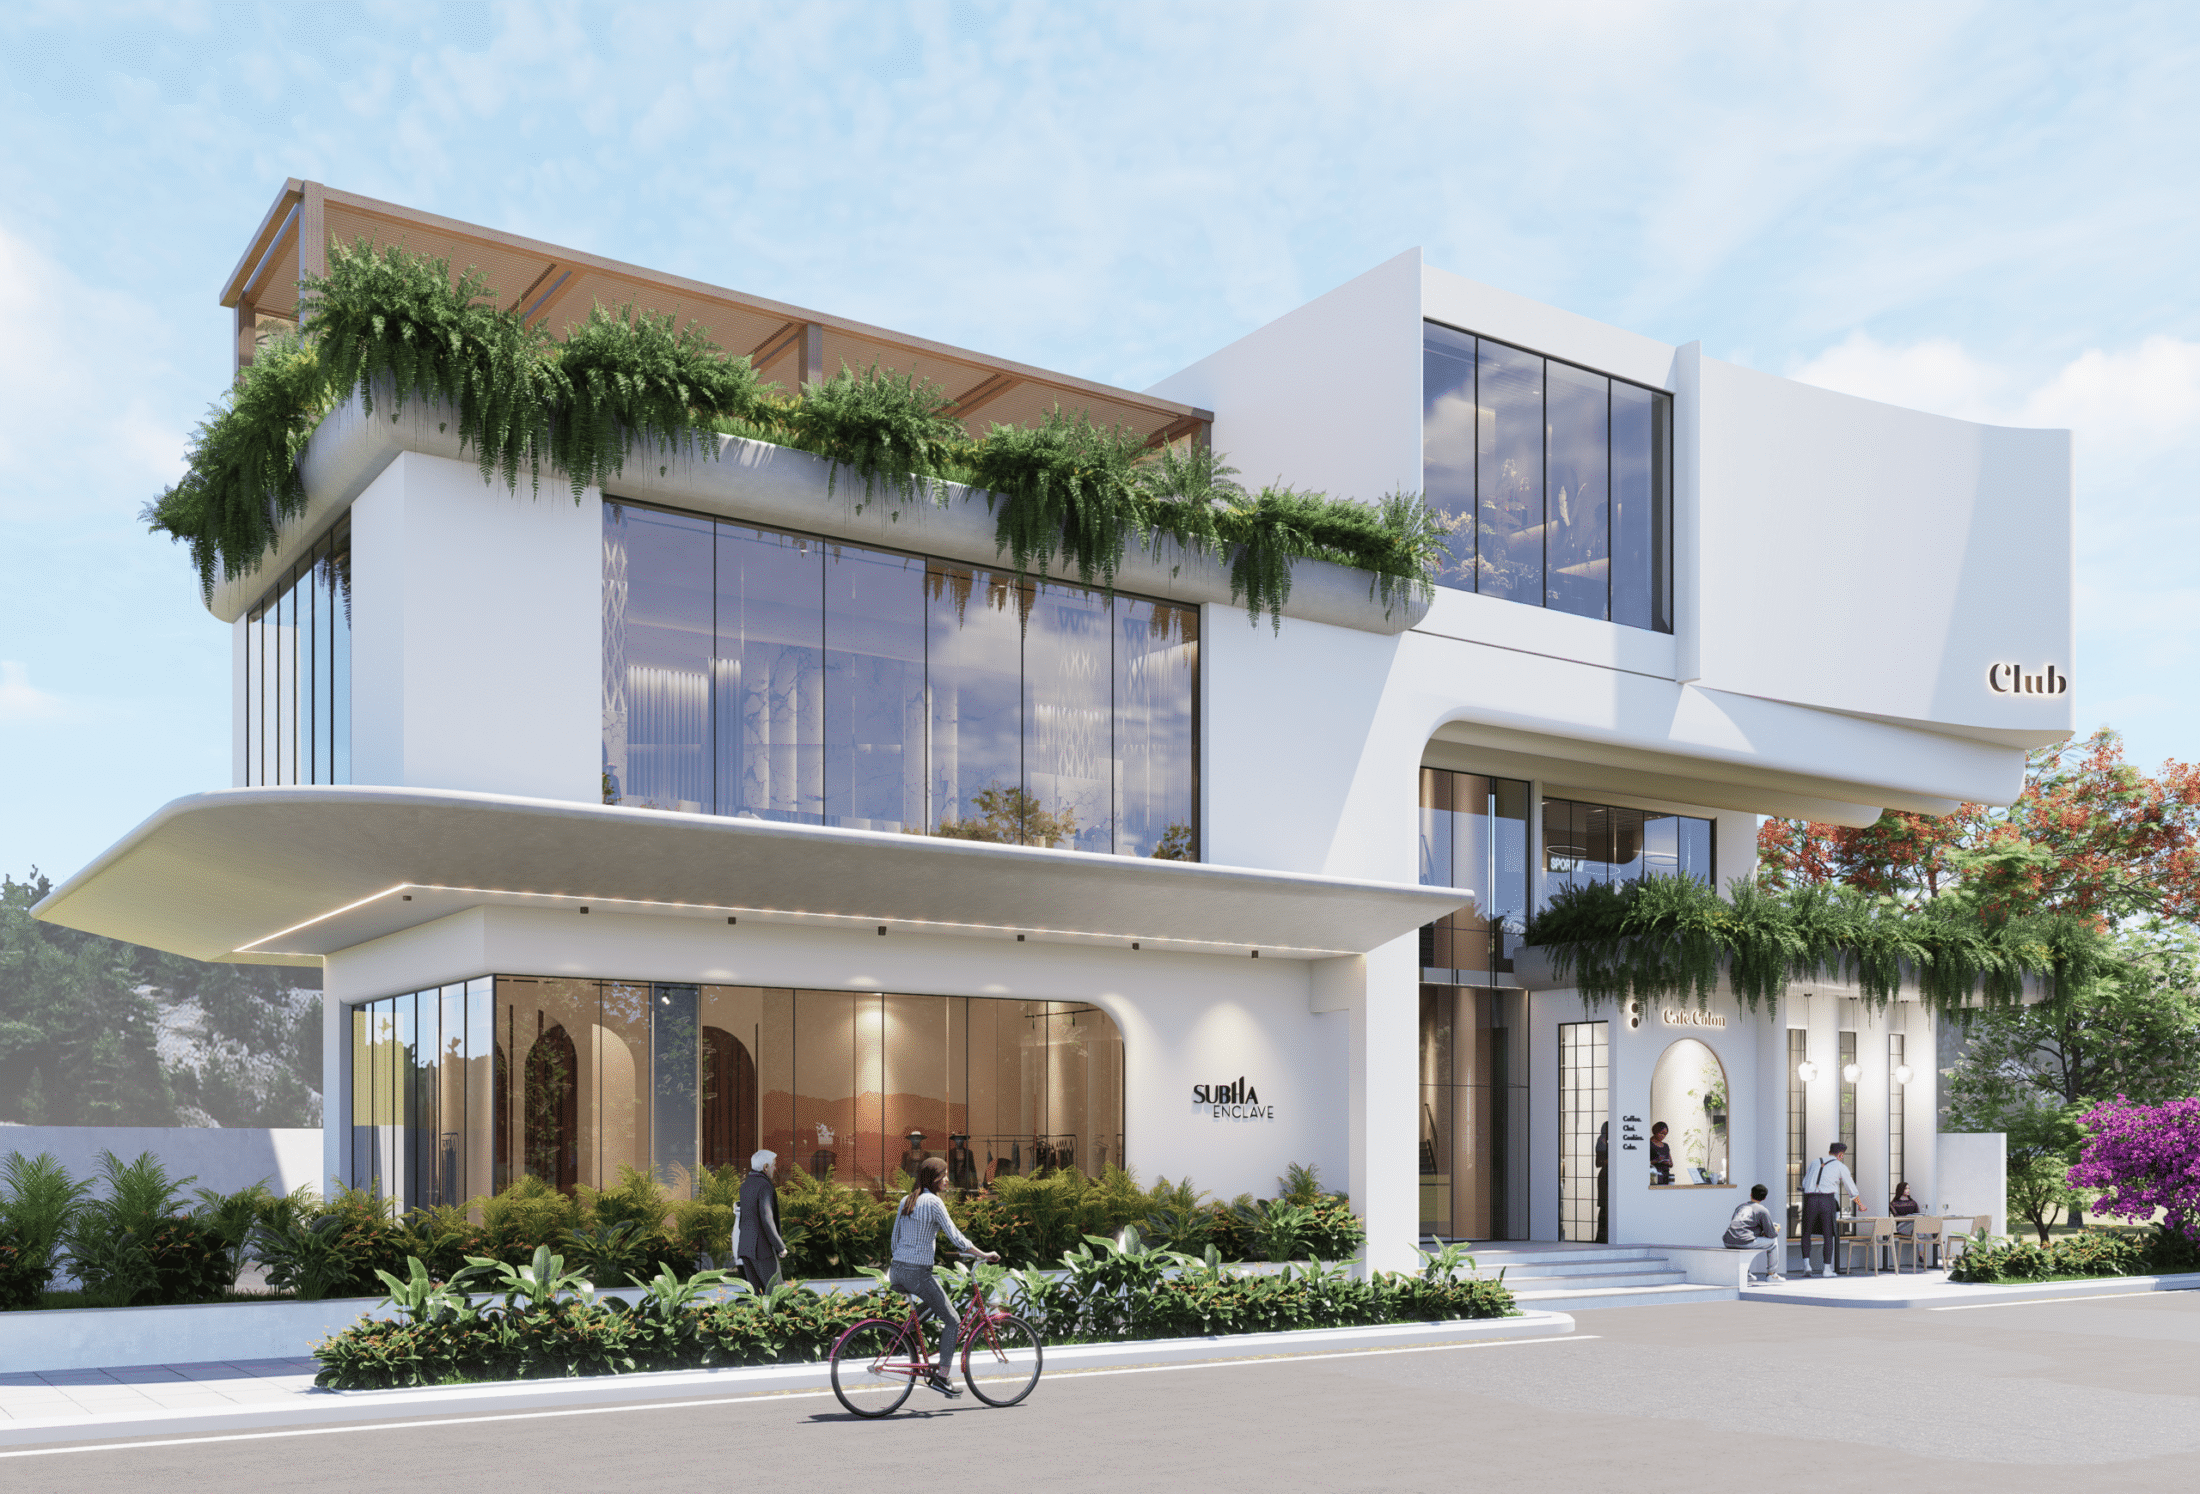
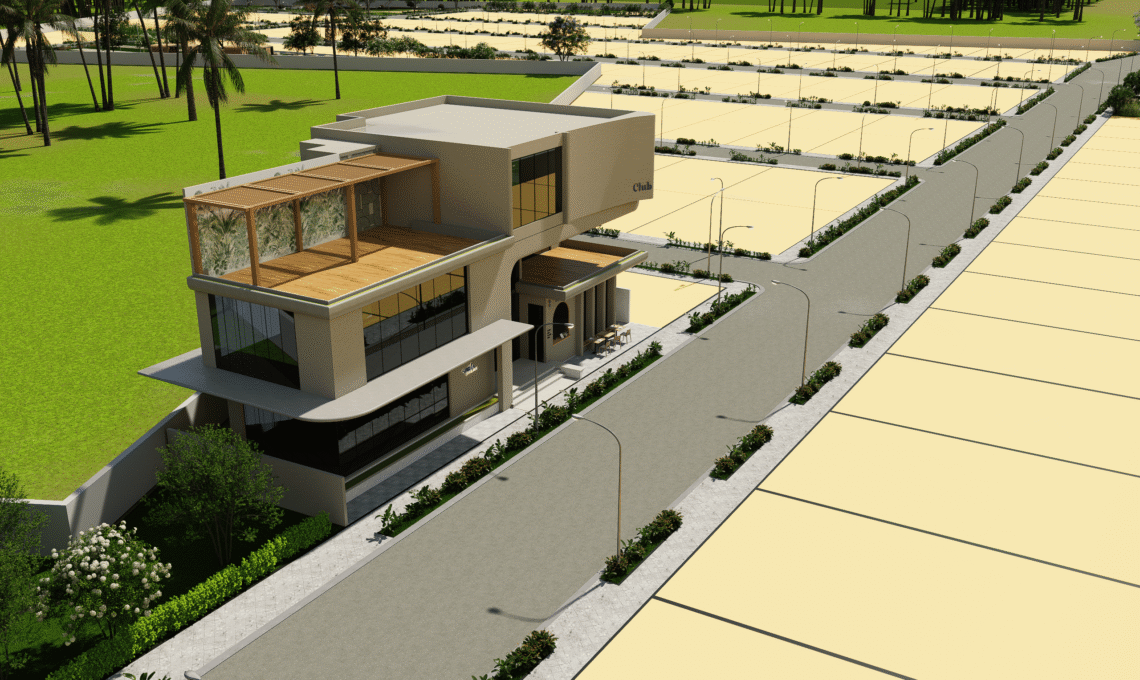
The clubhouse serves as a focal point for community life. Its modern forms, generous glazing, sheltered entrance, and warm-toned finishes give the building a distinctive yet approachable character. An upper-level terrace provides an outdoor extension to the clubhouse, while the surrounding gardens, walking paths, seating, and play areas offer residents places to relax.