Commercial @ Victoria layout
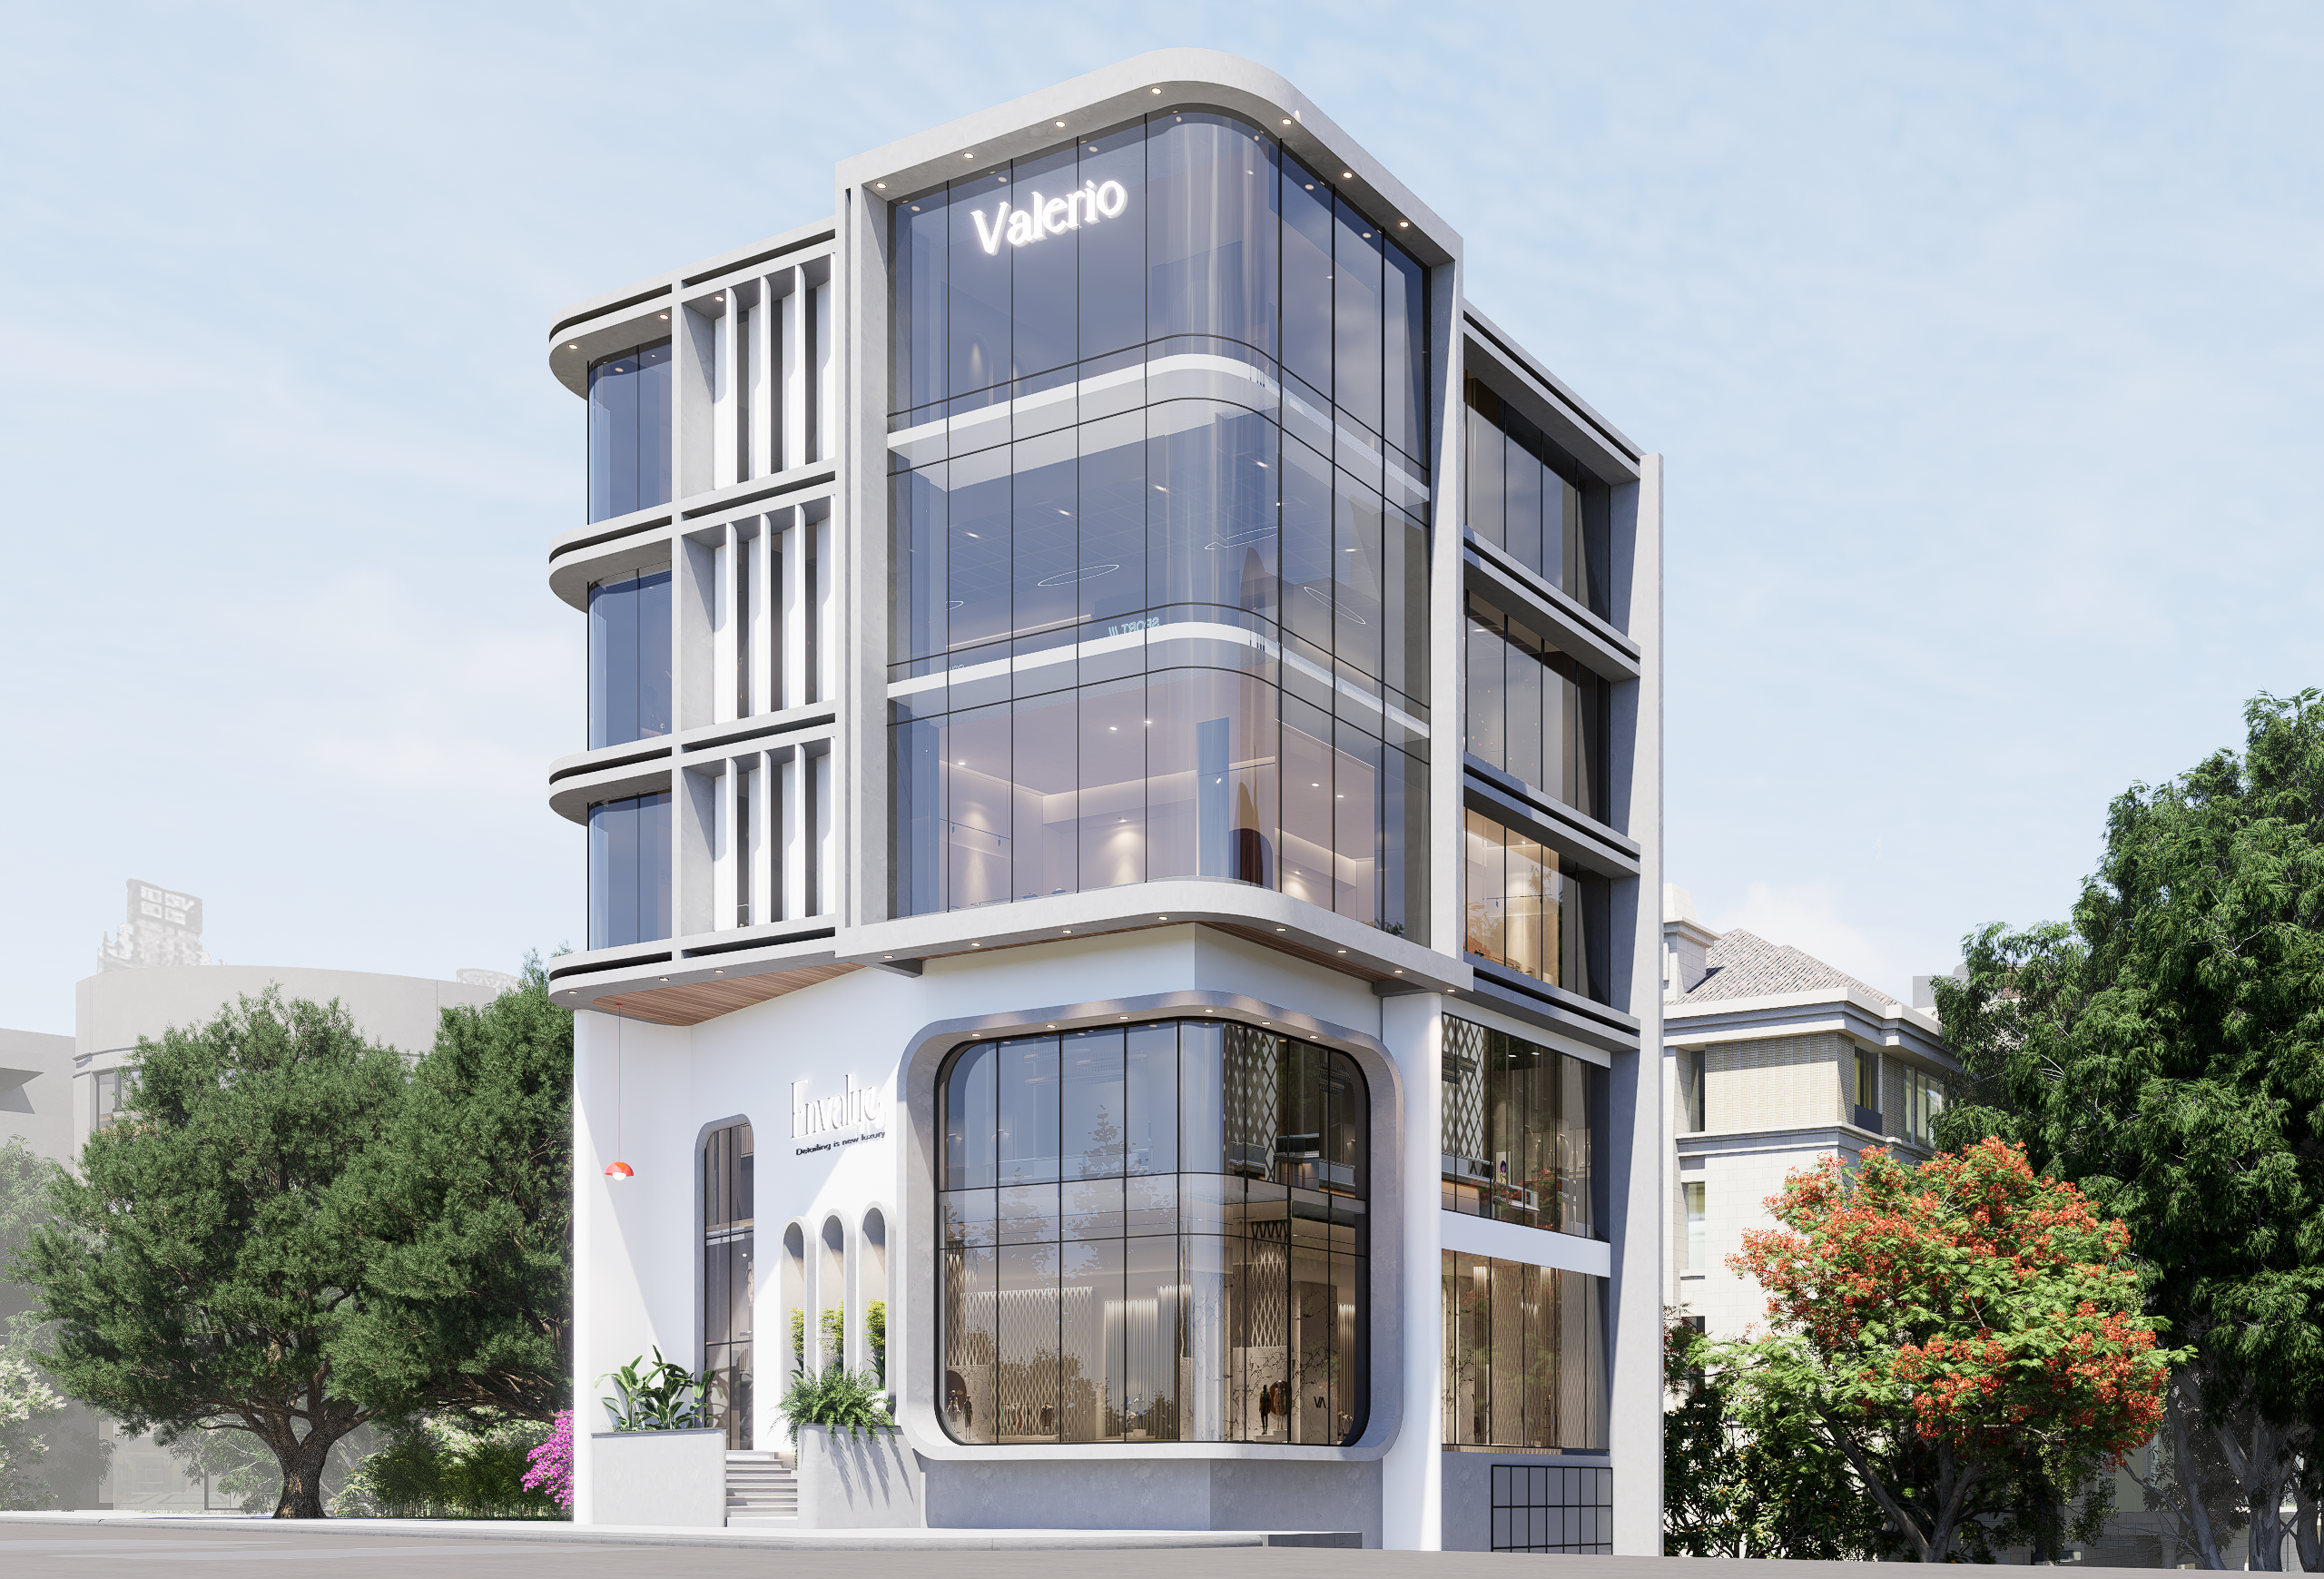
Commercial @ Victoria layout
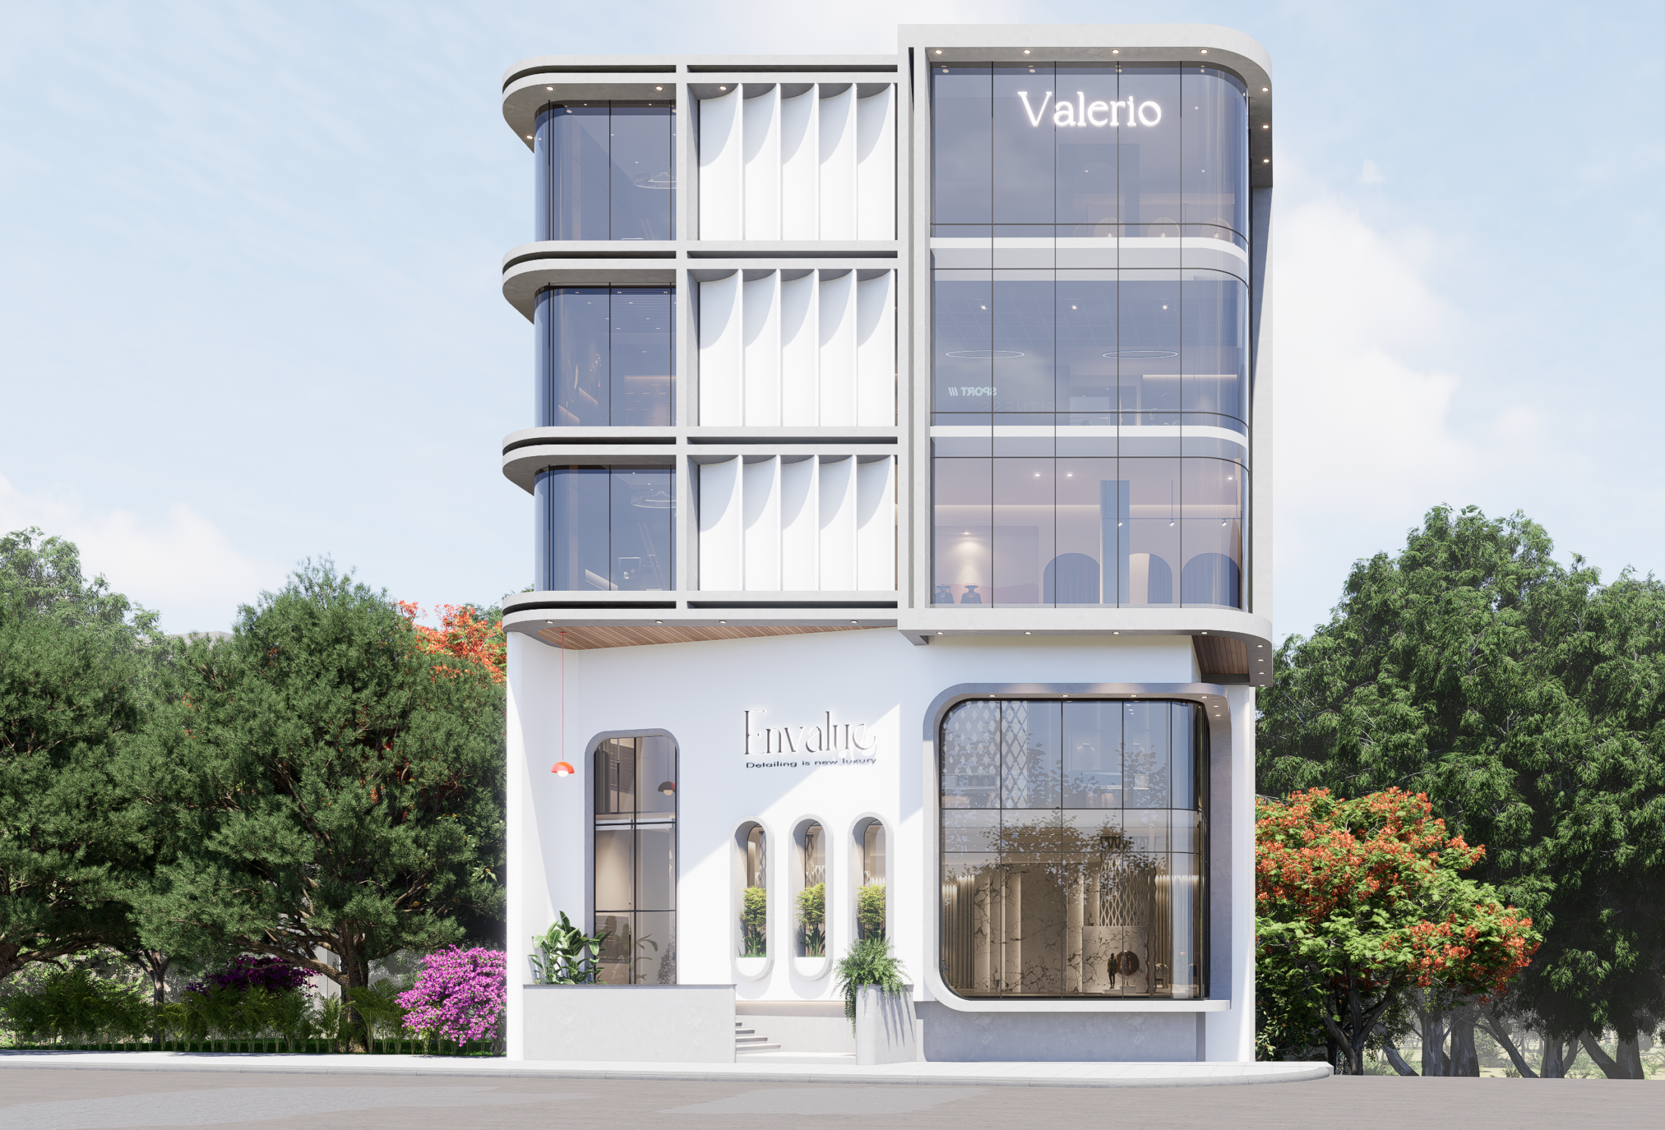
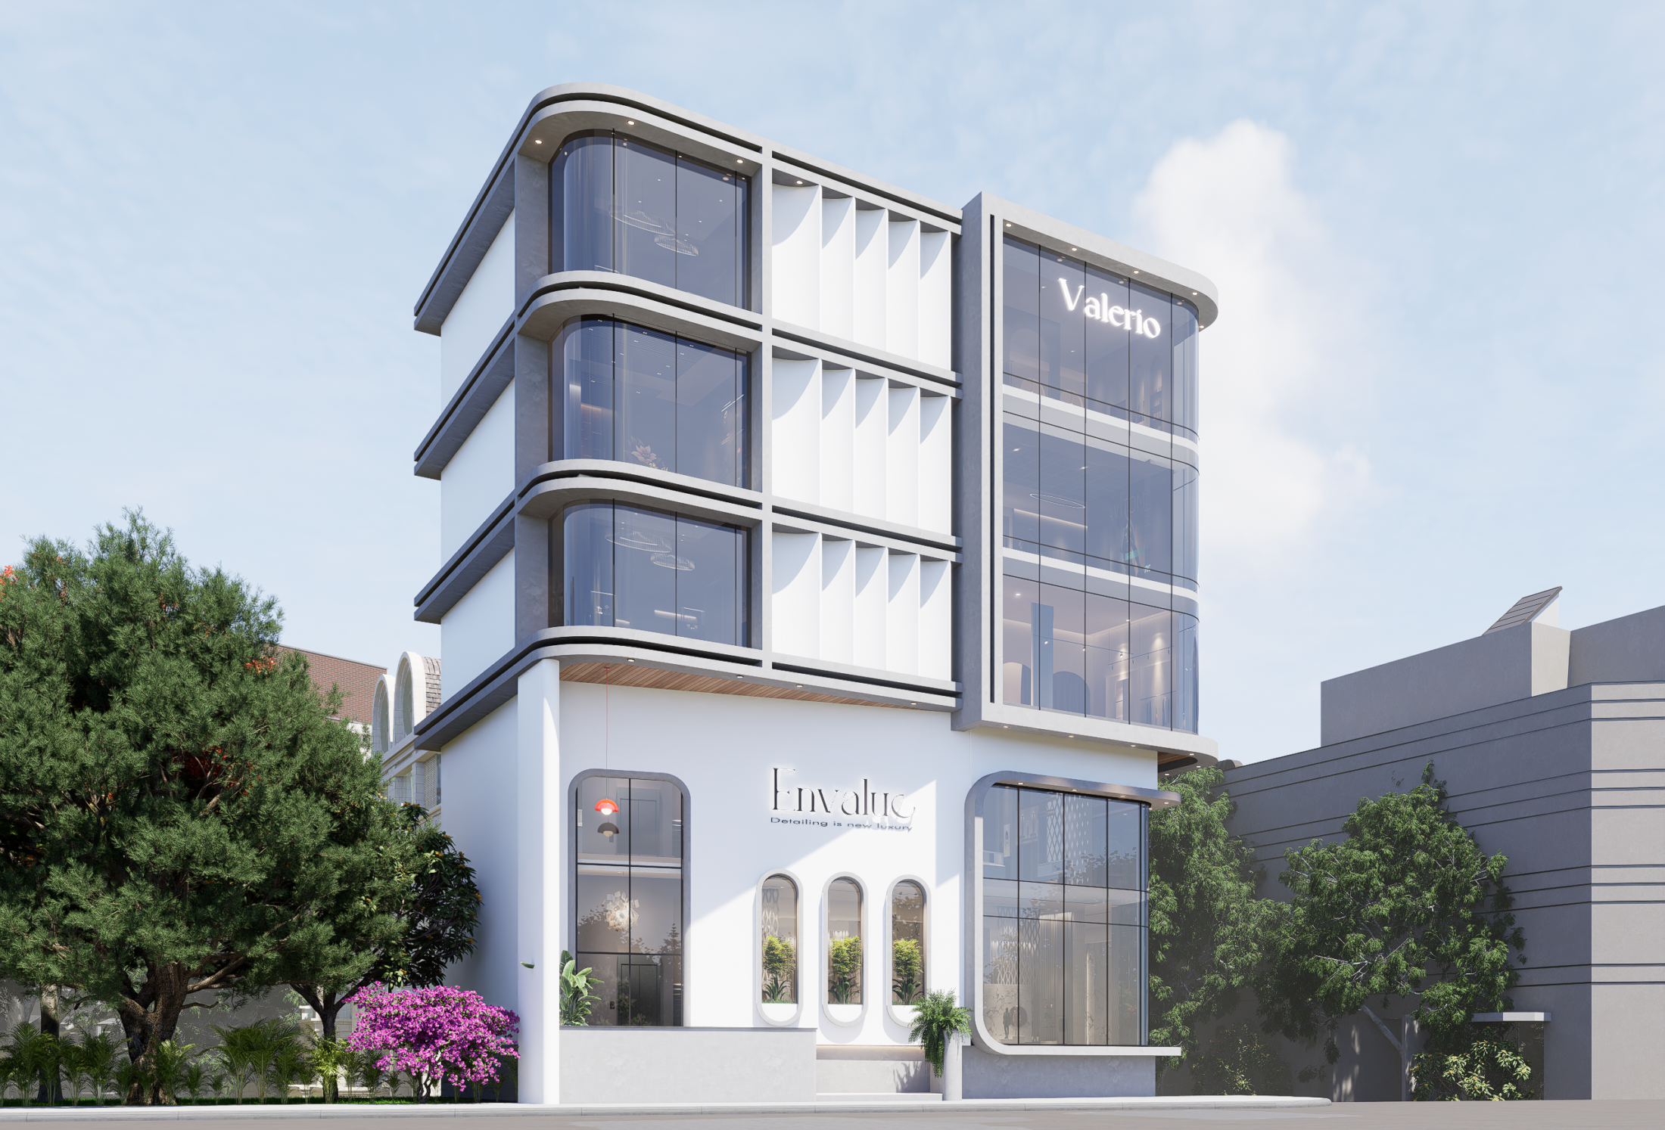
Set in the heart of Bengaluru, this commercial complex is conceived as a compact, high-visibility landmark for retail and lifestyle businesses. On a busy urban street, the building has to be noticed quickly, so the design works as both architecture and brand presence. Active, transparent frontages at ground level draw pedestrians in, while flexible upper floors can house showrooms, studios, fitness or office uses. The aim is a refined commercial address that feels premium but still welcoming to passers-by.
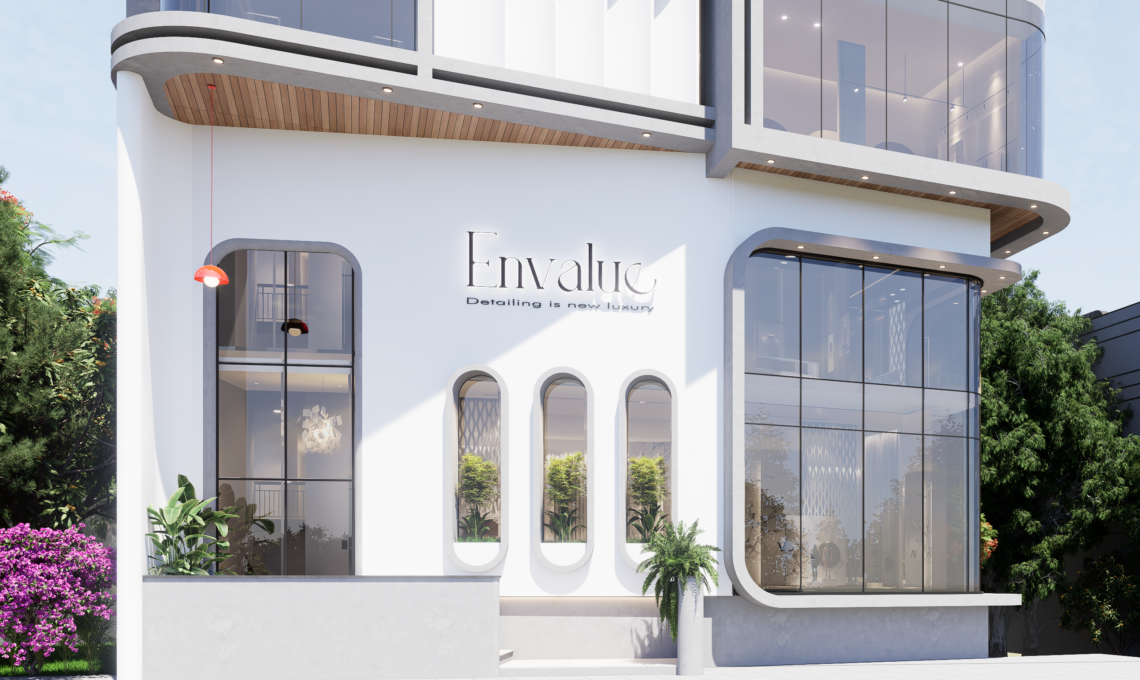
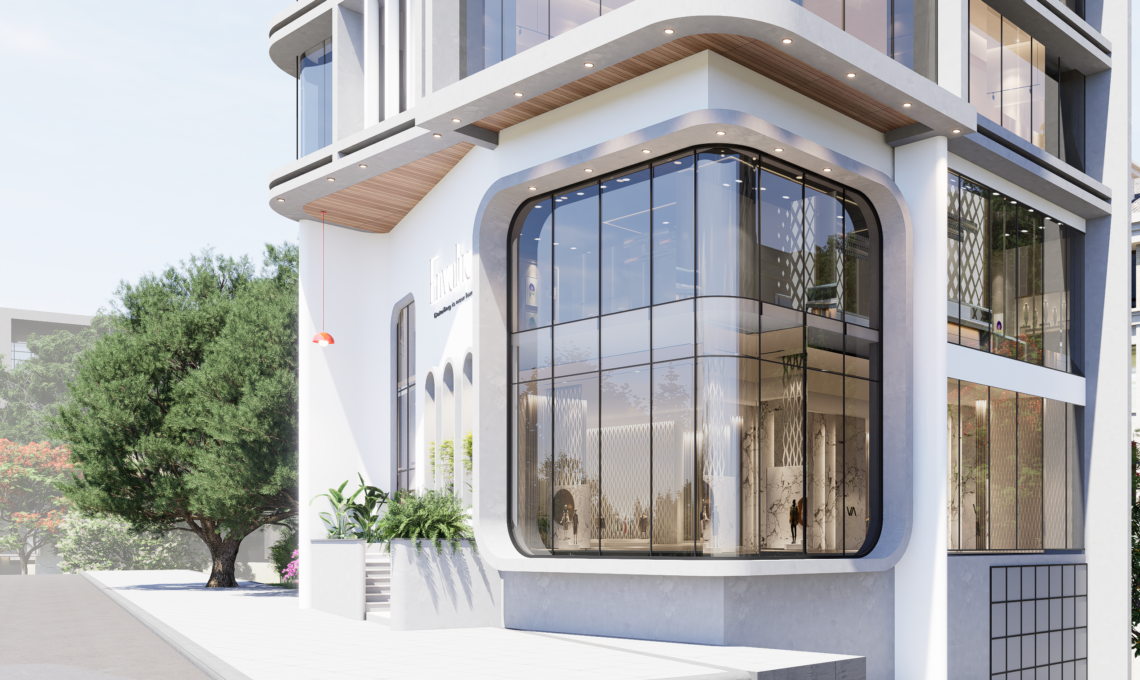
The design language is soft, sculptural and contemporary. Rounded slab edges and curved glass corners run through the whole building, replacing hard corners with a continuous, flowing form that reads as a distinct identity from the street. The palette is restrained: a clean white plaster base, light grey concrete-finish frames and large expanses of glass. Warmth comes from timber-finish soffits under the projecting slabs, which also add texture and a human touch at eye level. On the upper floors, vertical white fins with a curved profile give the facade depth and rhythm, and they filter light and privacy against the full-height glazing.
At street level, the language shifts to a more intimate scale. Arched and pill-shaped openings, some holding planted niches, frame the entrance and soften the white wall, while a double-height glazed showroom window turns the interior into a display. Integrated backlit signage, warm architectural lighting and landscaping at the base tie the building into the tree-lined street. The result is a timeless, memorable commercial building where curves, light and greenery set the tone.
I can also make this a one-page Word or PDF version, or adjust the tone for a client presentation. If you can share the floor count, tenant mix or plot size, I’ll add those details.