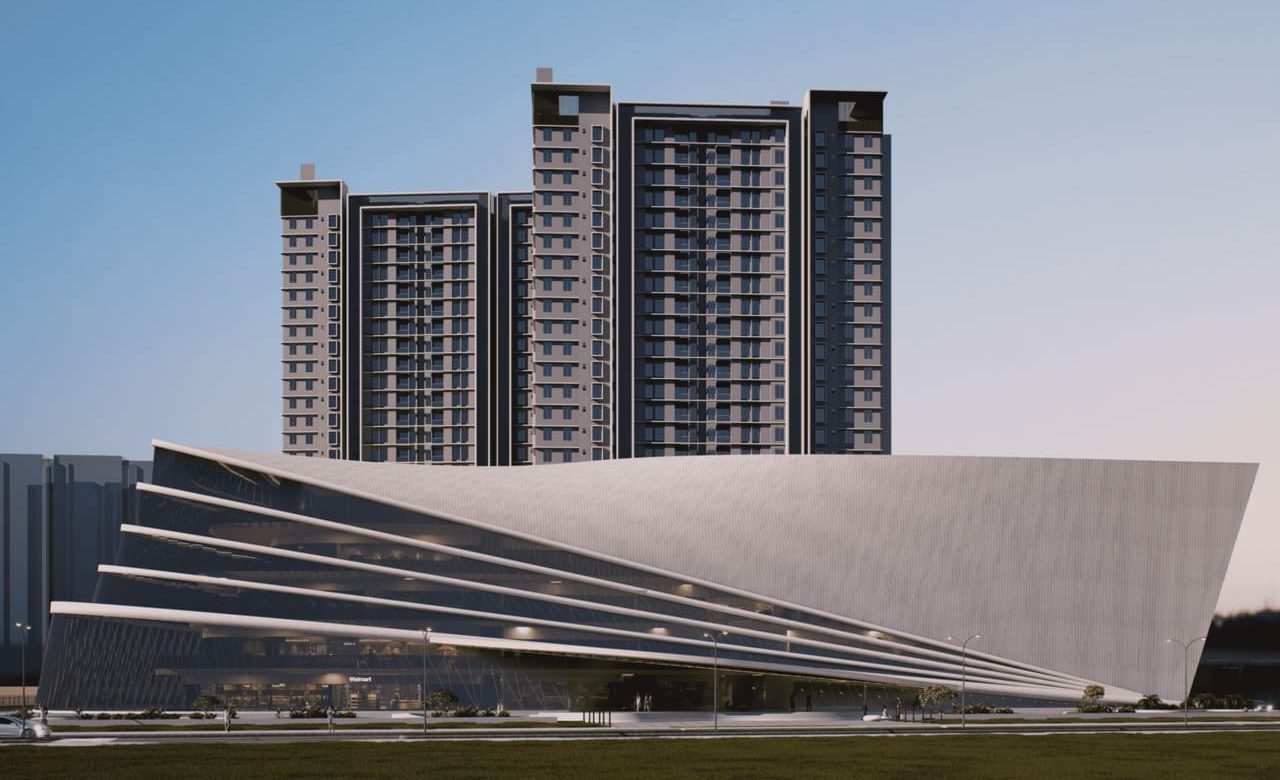
Mixed Development @ Vartur
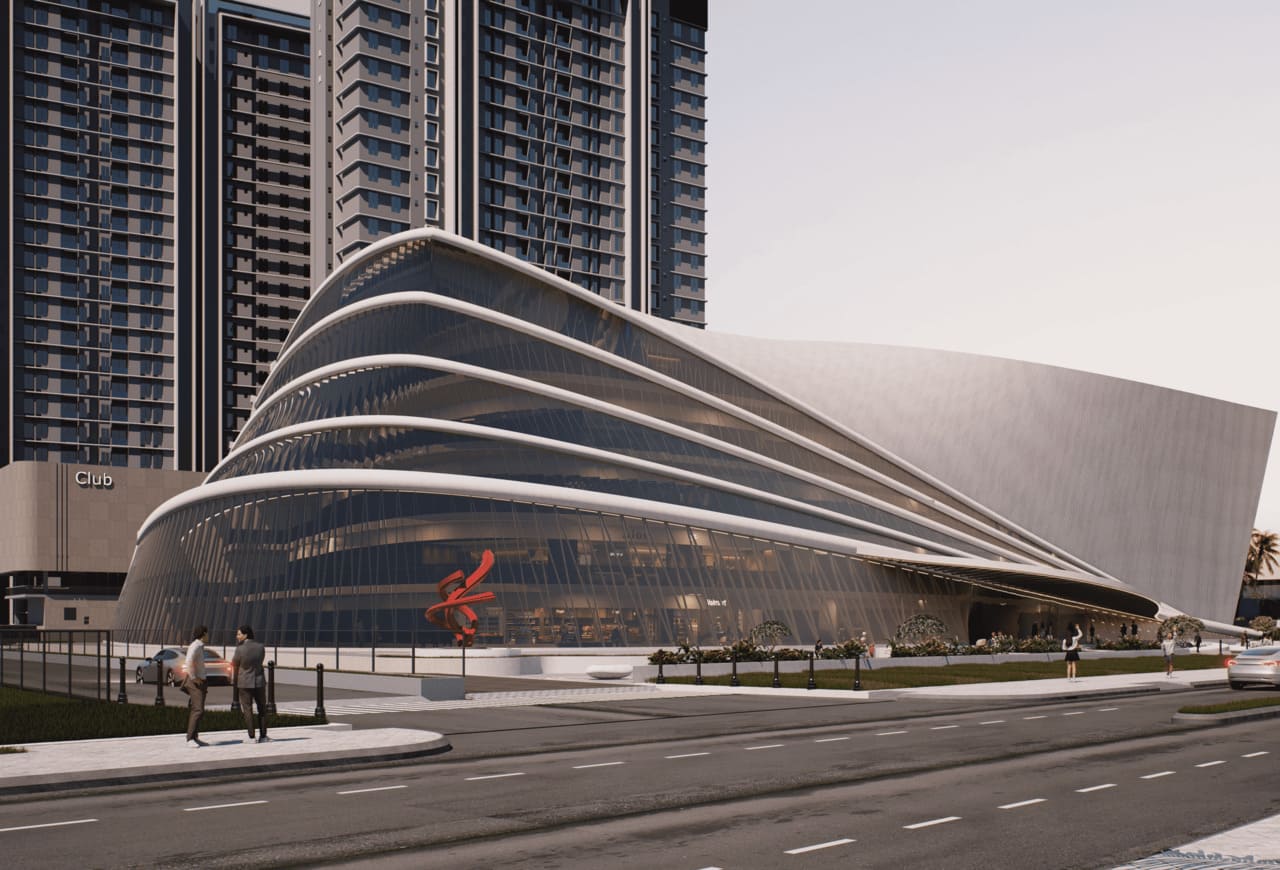
Mixed Development @ Vartur
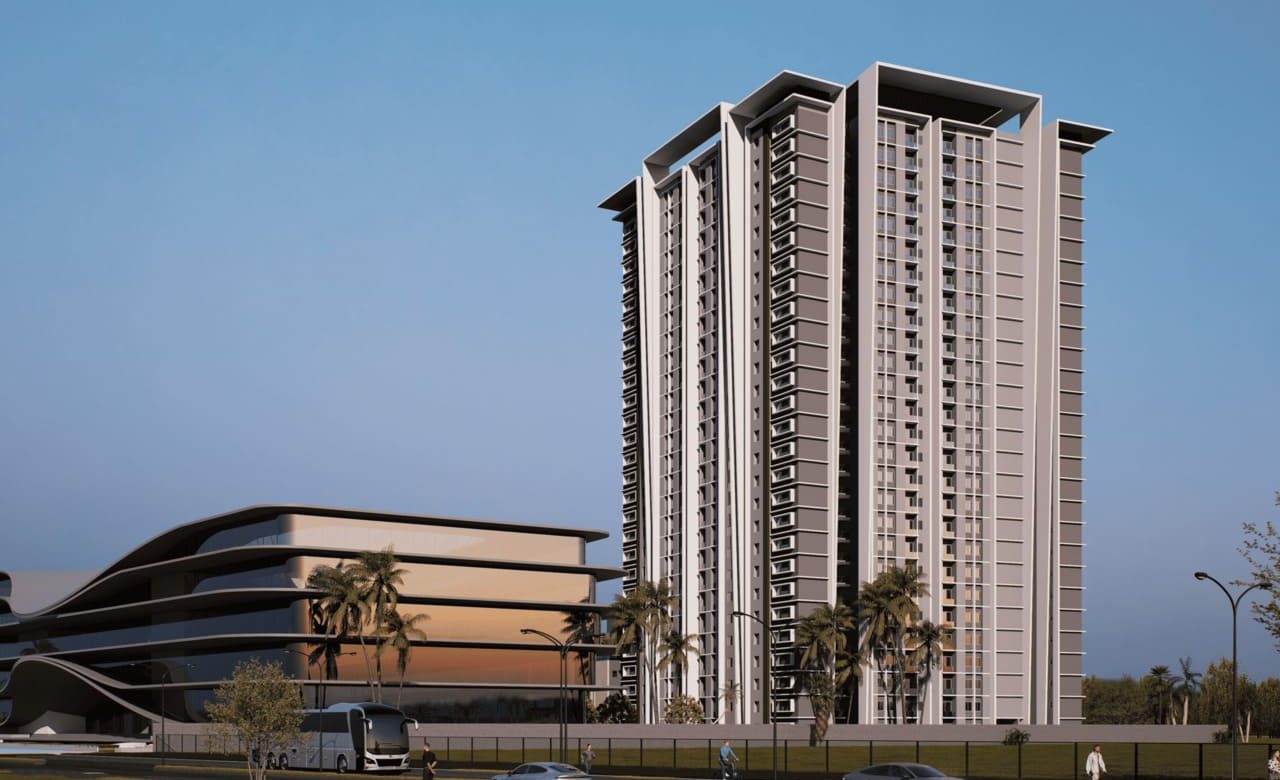
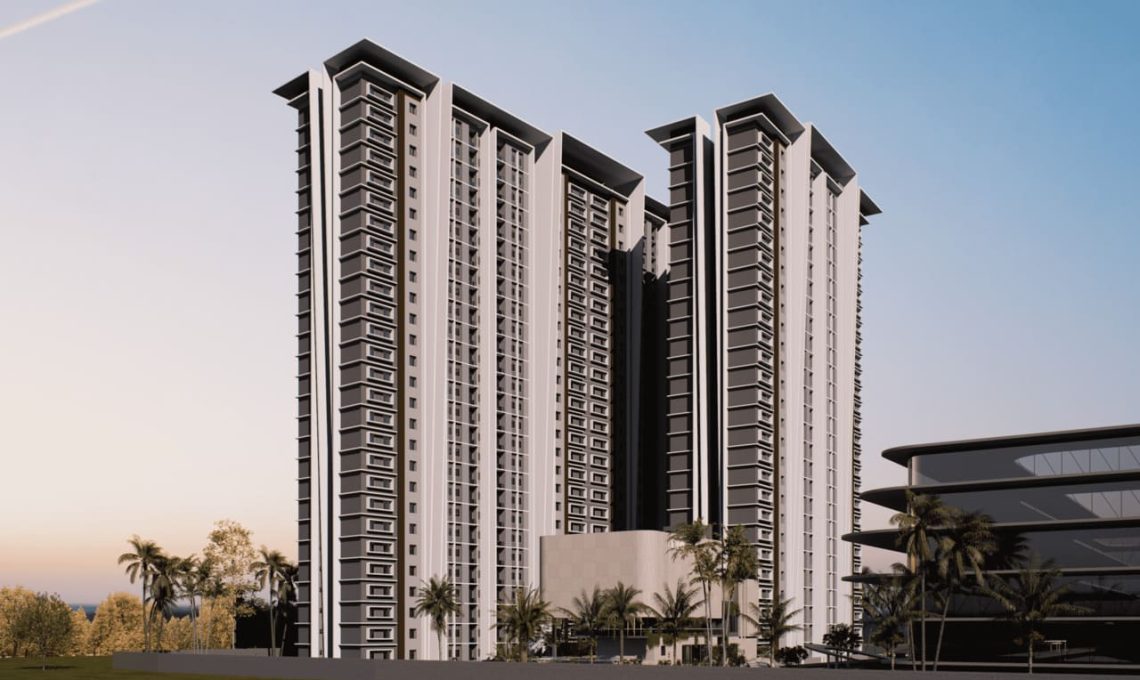
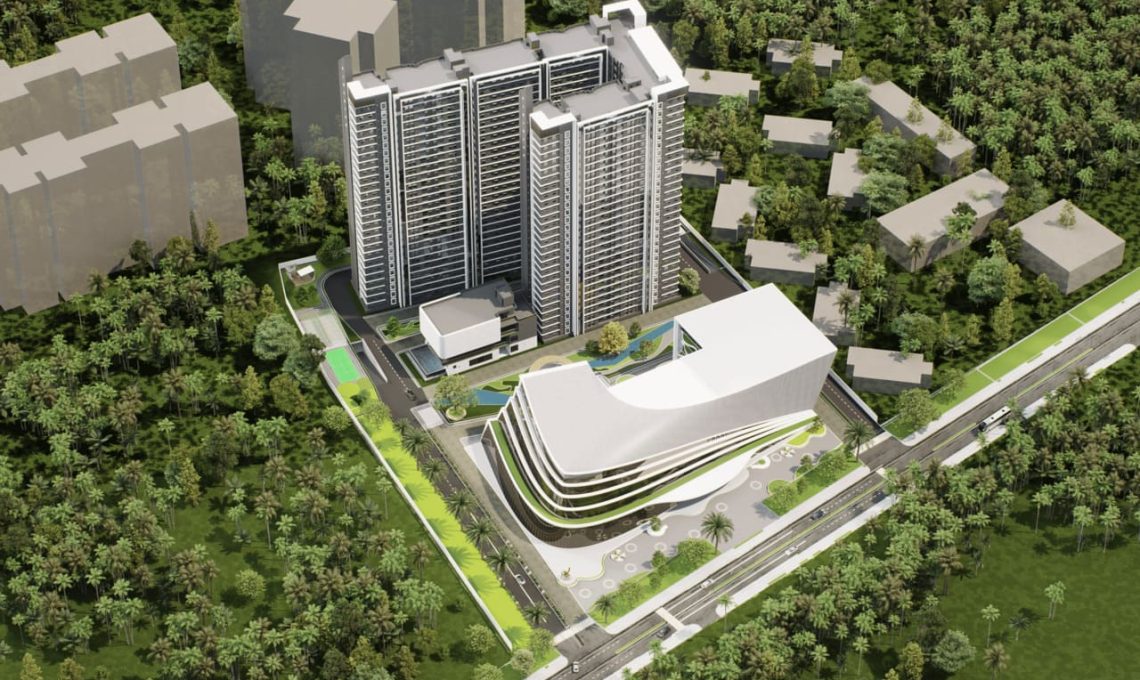
The project is a mixed-use development in Varthur, Bengaluru, comprising millennial-oriented high-rise apartments and a retail mall at the forefront.
The residential design focuses on community living, with shared amenities and social spaces that encourage interaction, recreation, and a balanced lifestyle. The apartments combine contemporary planning, modern amenities, technology, and connectivity to cater to the evolving needs of young residents.
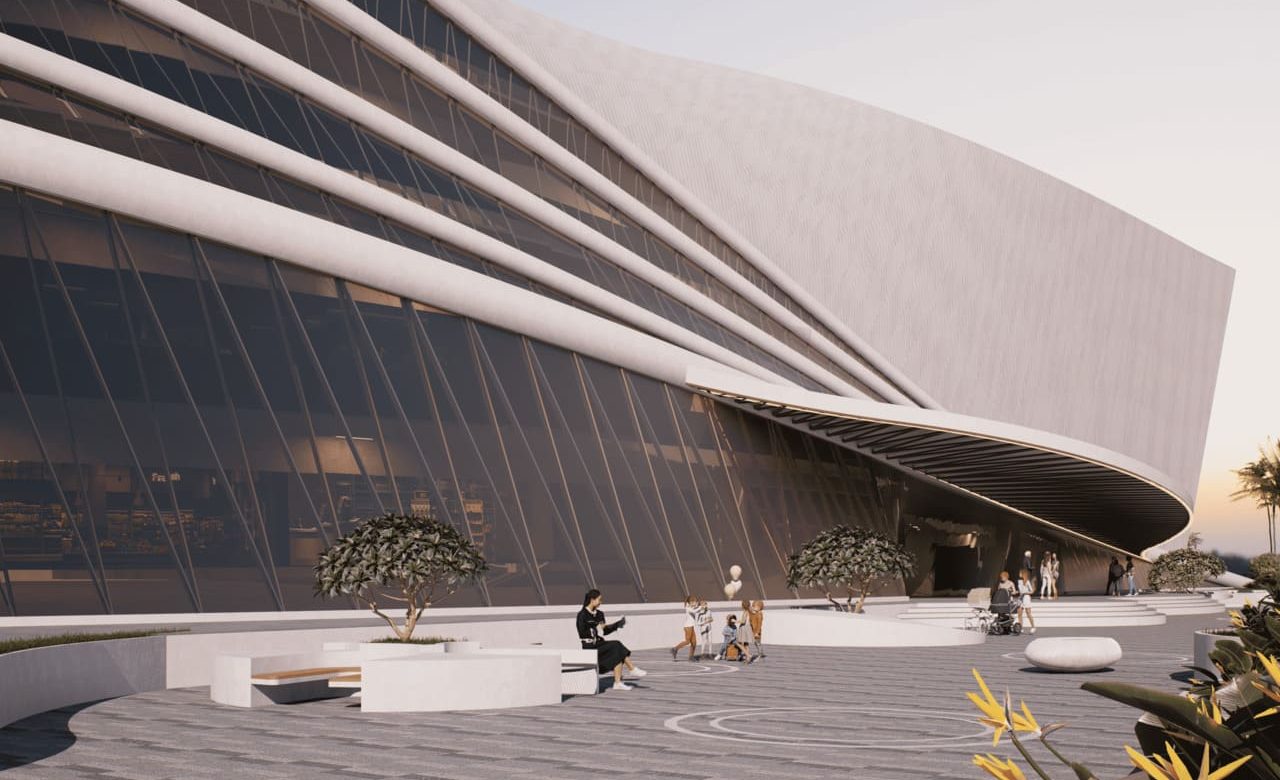
The front-facing mall acts as the development’s public and commercial landmark. Its architecture features a fluid parametric facade with sweeping horizontal bands, extensive glazing, and layered forms that create depth, movement, and dynamic light-shadow effects. The expressive mall facade contrasts with the vertical and rhythmic geometry of the residential towers, creating a strong architectural identity for the overall development.