Swarnagraha Vistara
Swarnagraha Vistara
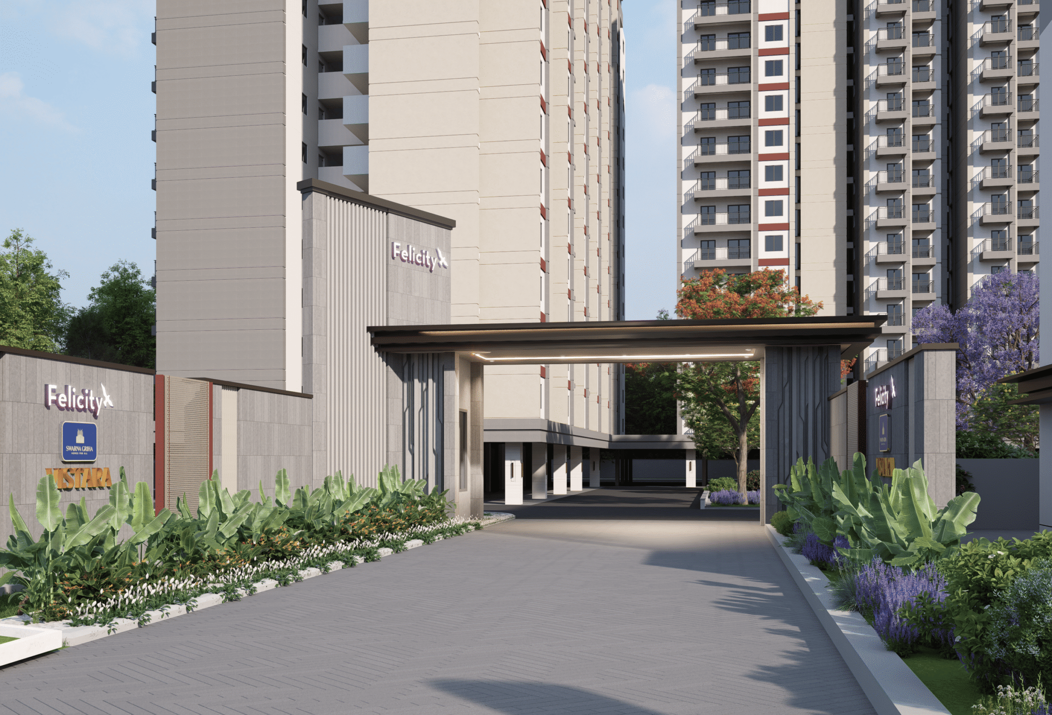
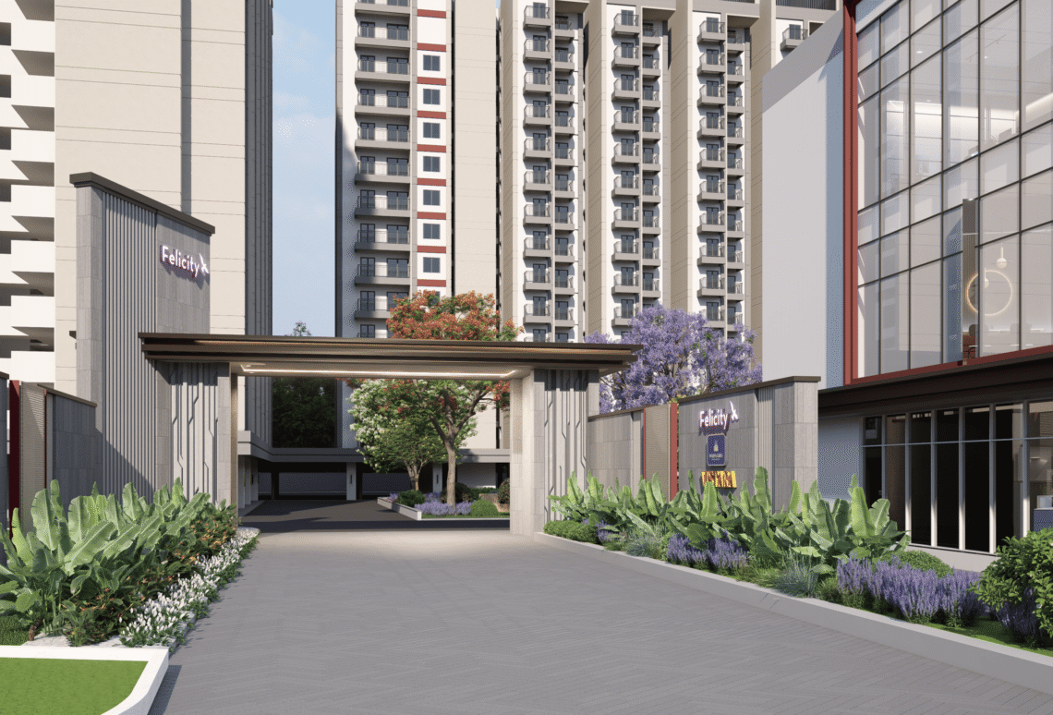
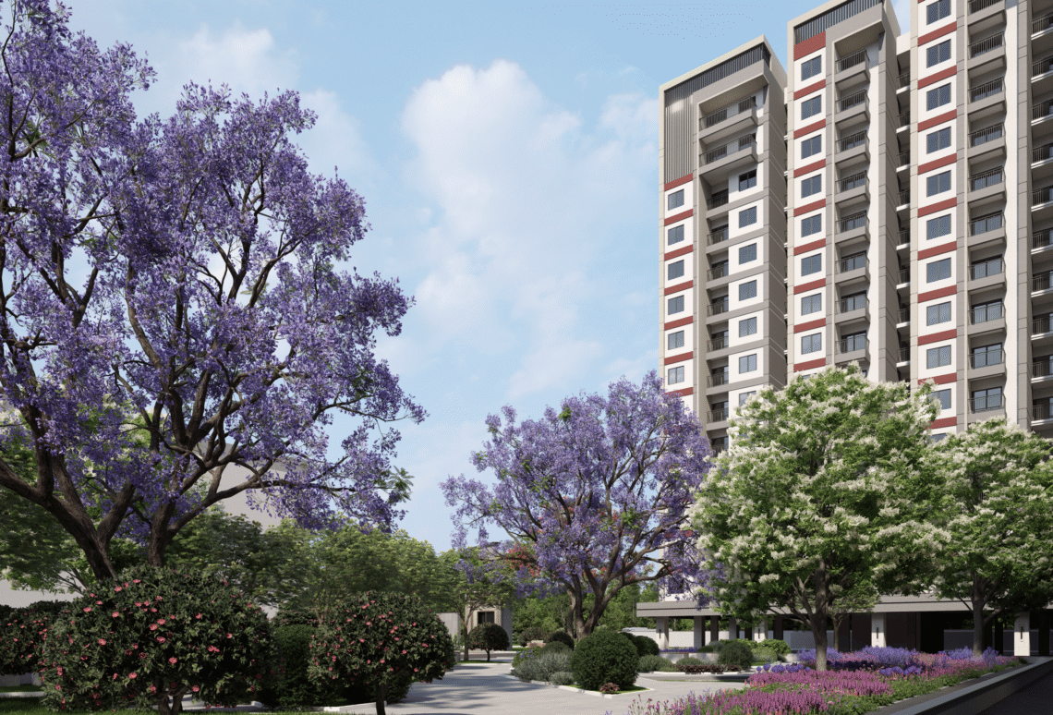
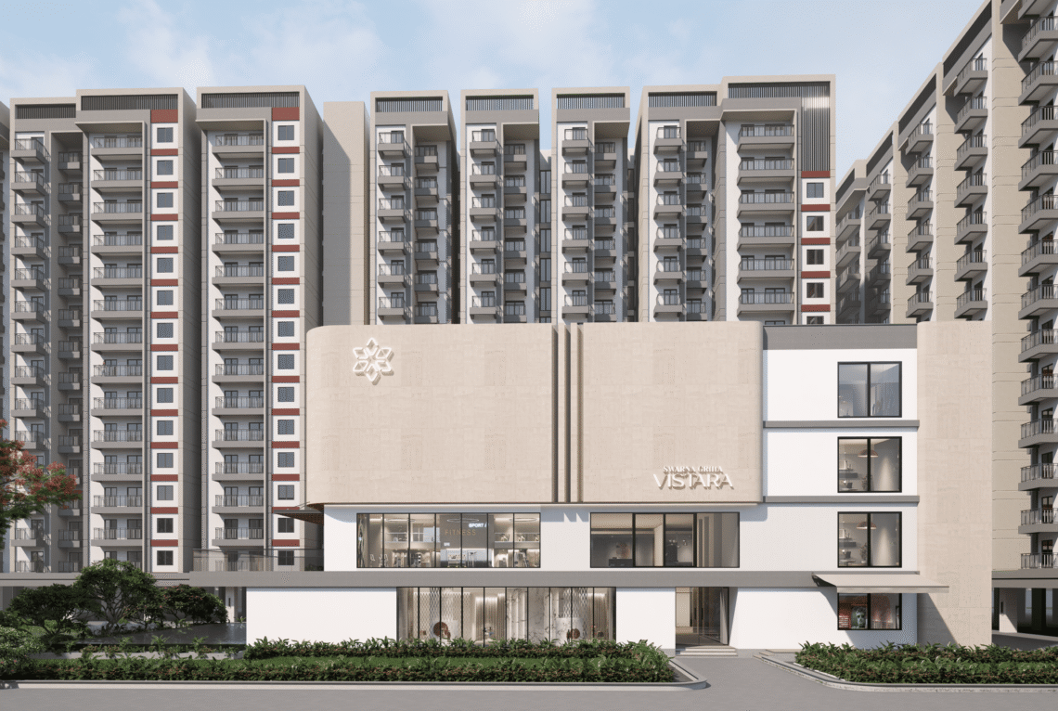
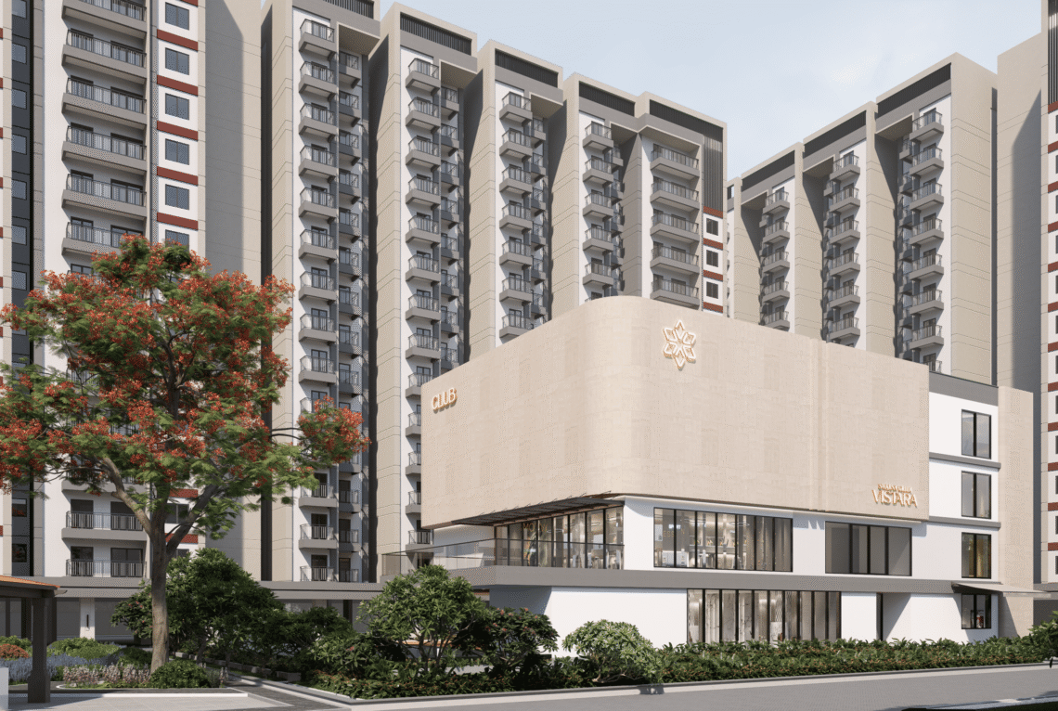
Located prominently along the highway and close to the High Court, this landmark mixed-use development is envisioned as a first-of-its-kind integrated lifestyle destination for Dharwad, bringing together residential, retail, recreation, and entertainment within a single cohesive development. The project comprises 674 apartments and penthouses, supported by a 17,000 sq.ft. clubhouse designed as a dedicated social and recreational hub for residents.
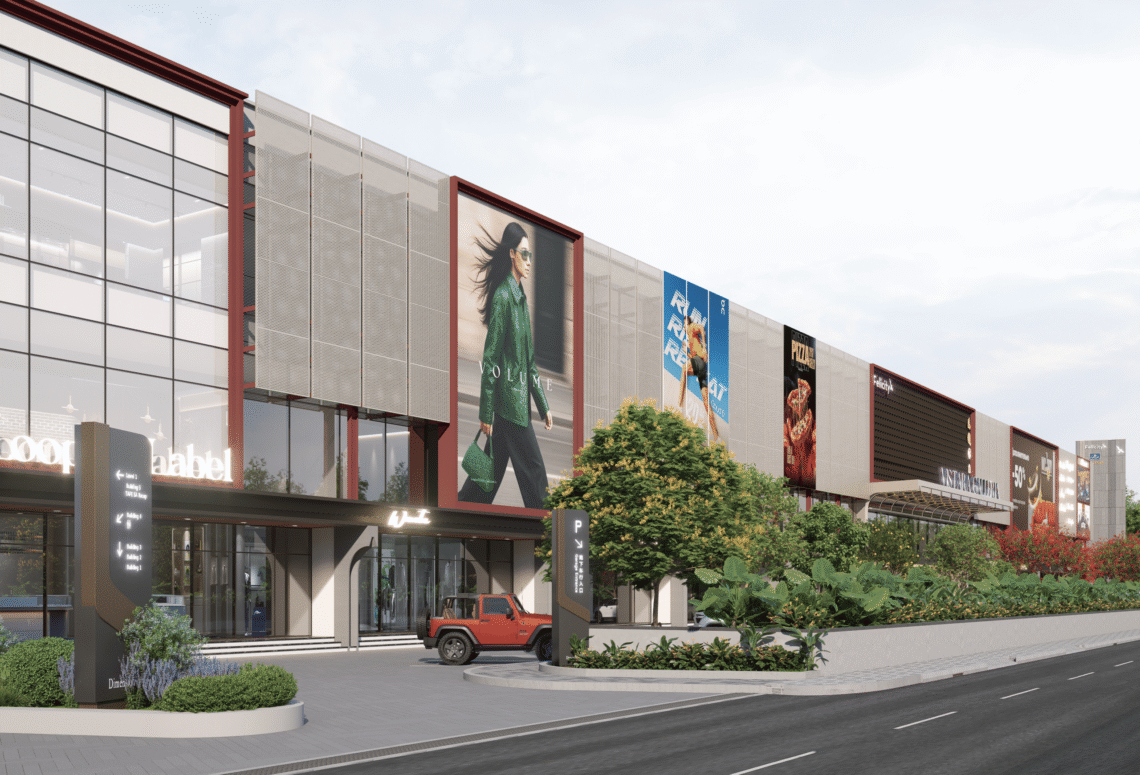
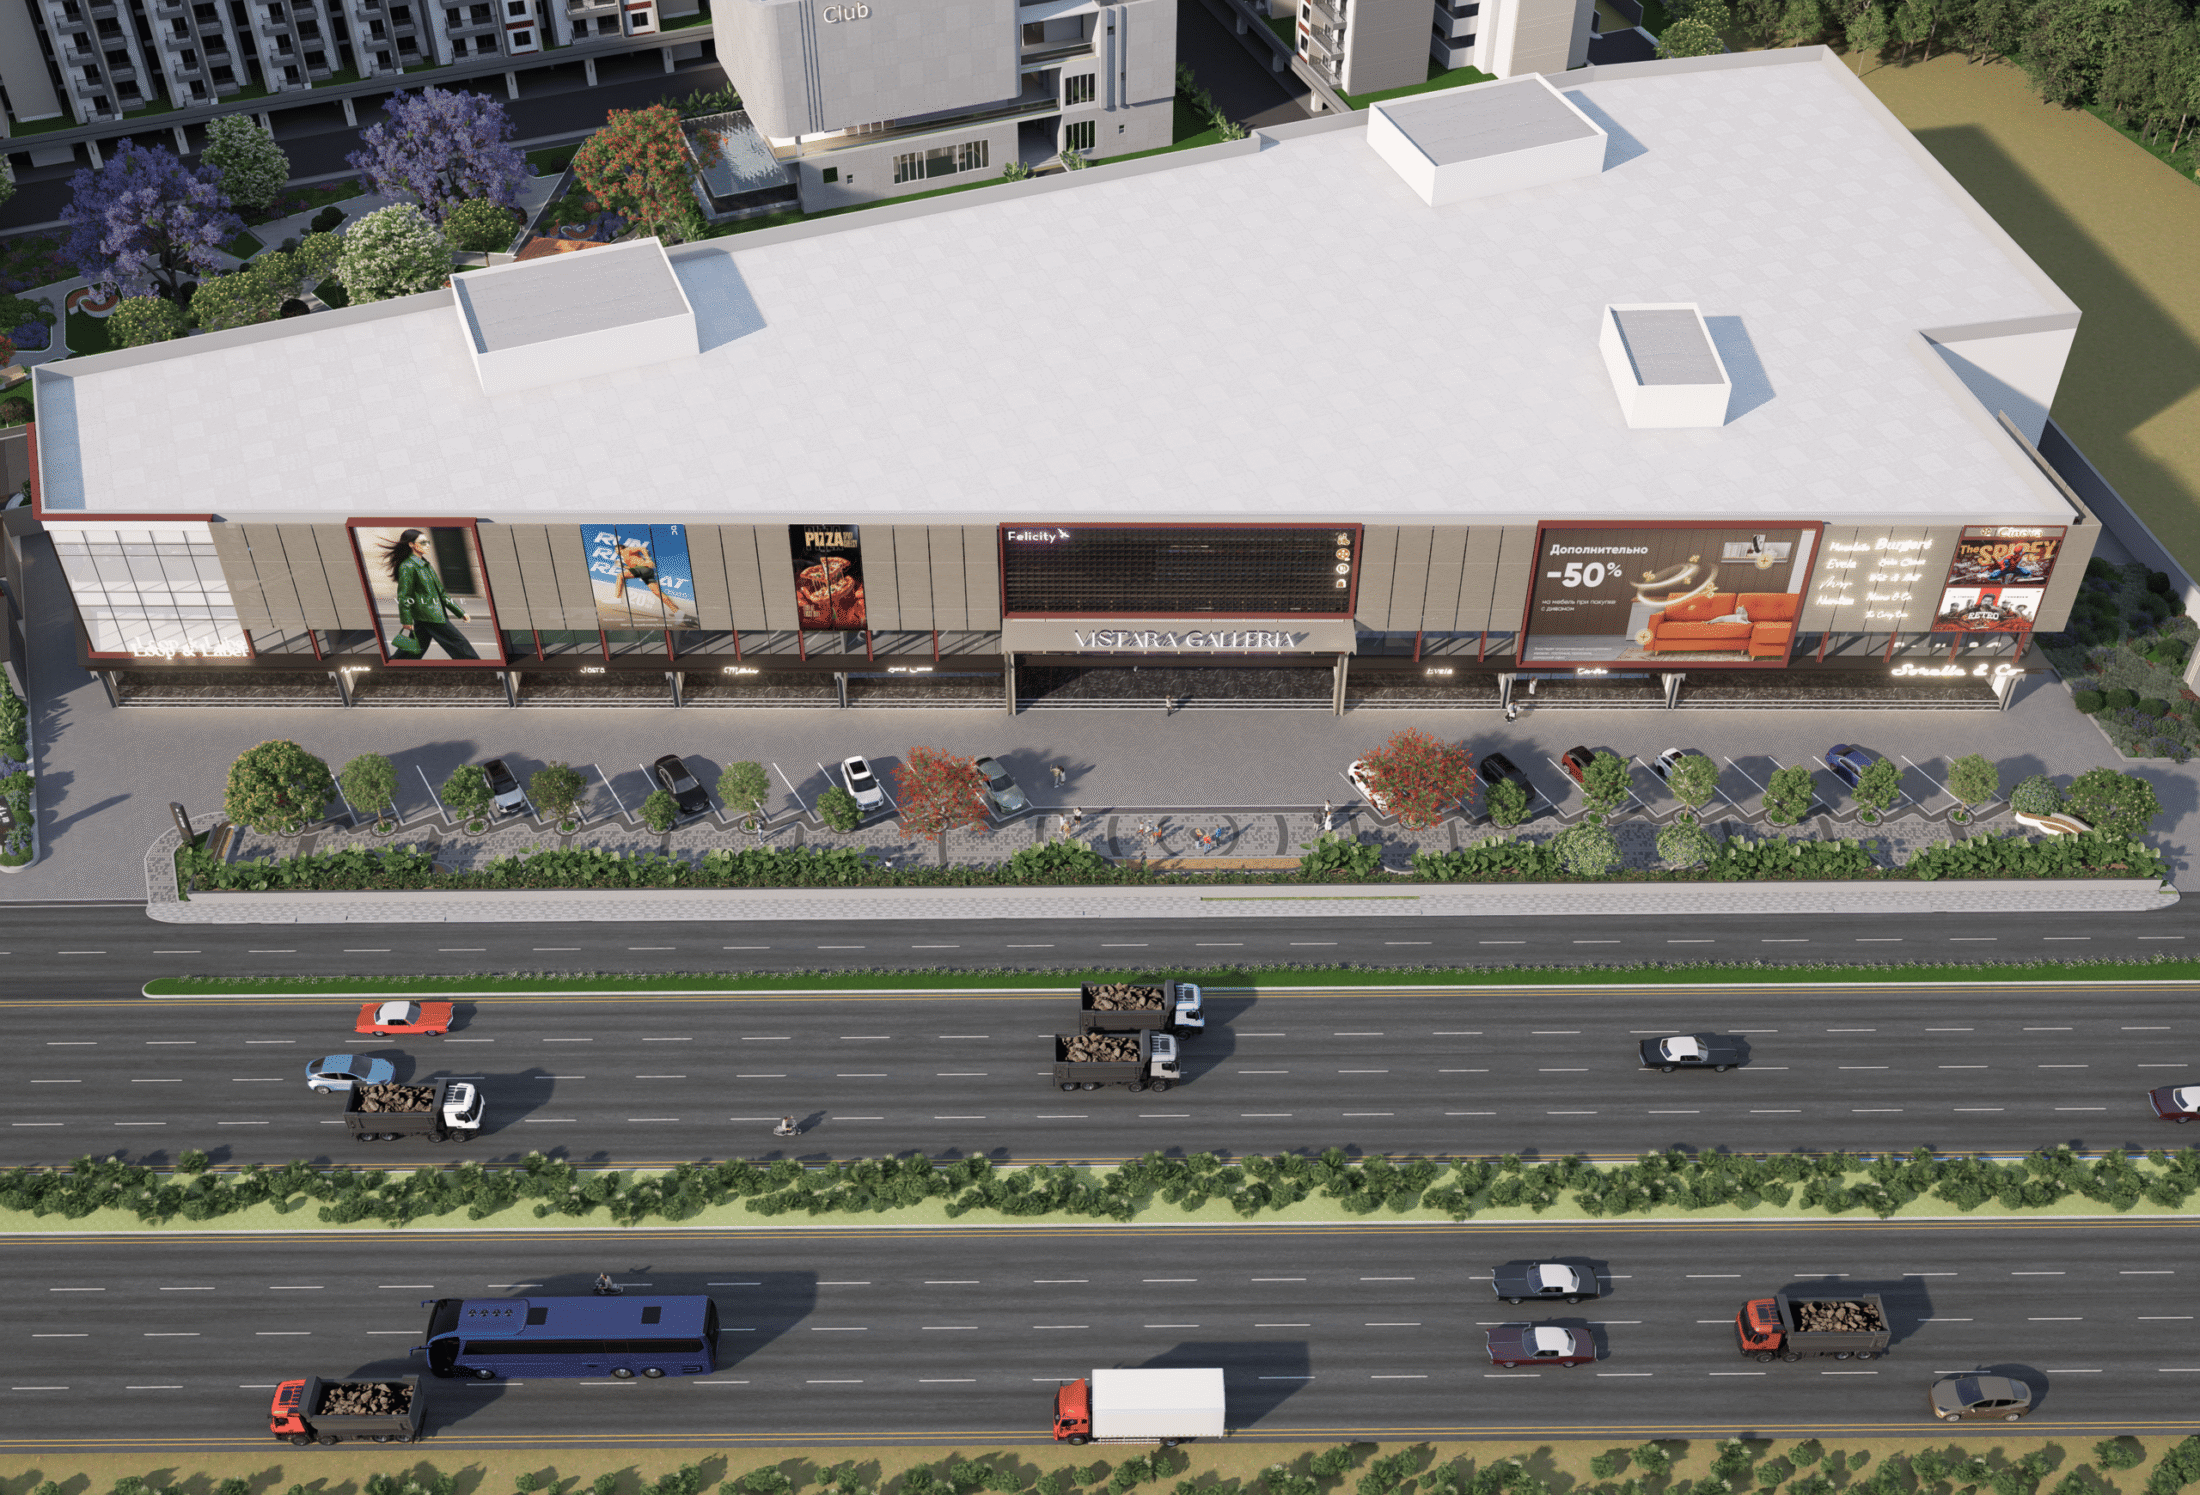
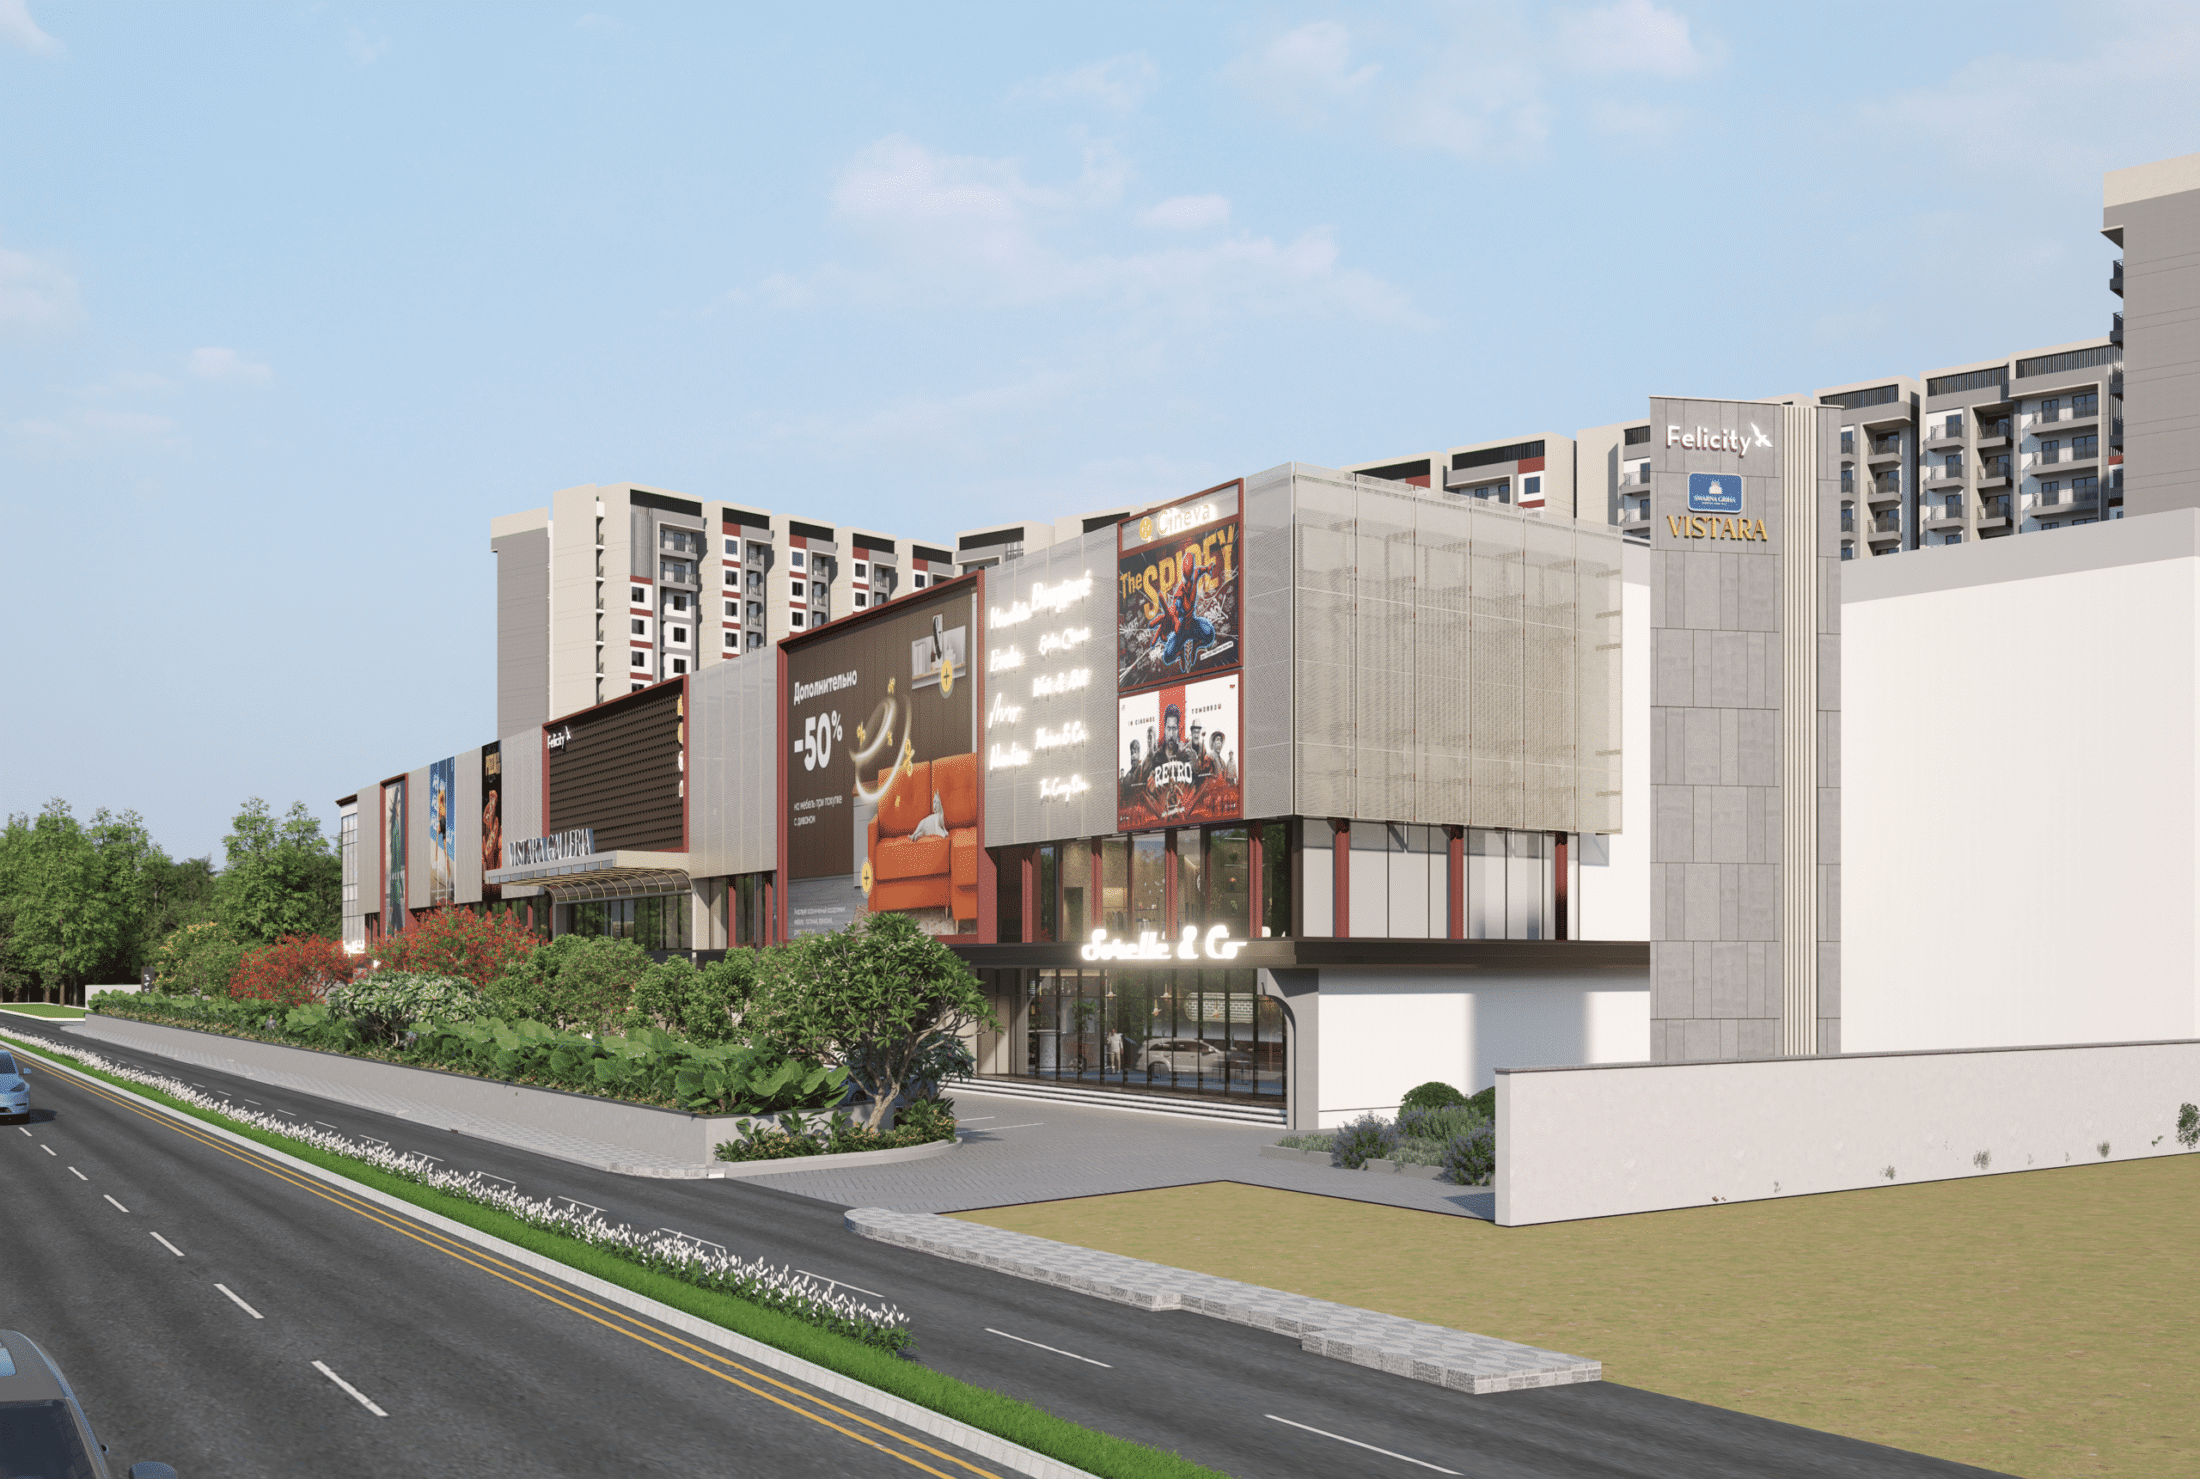
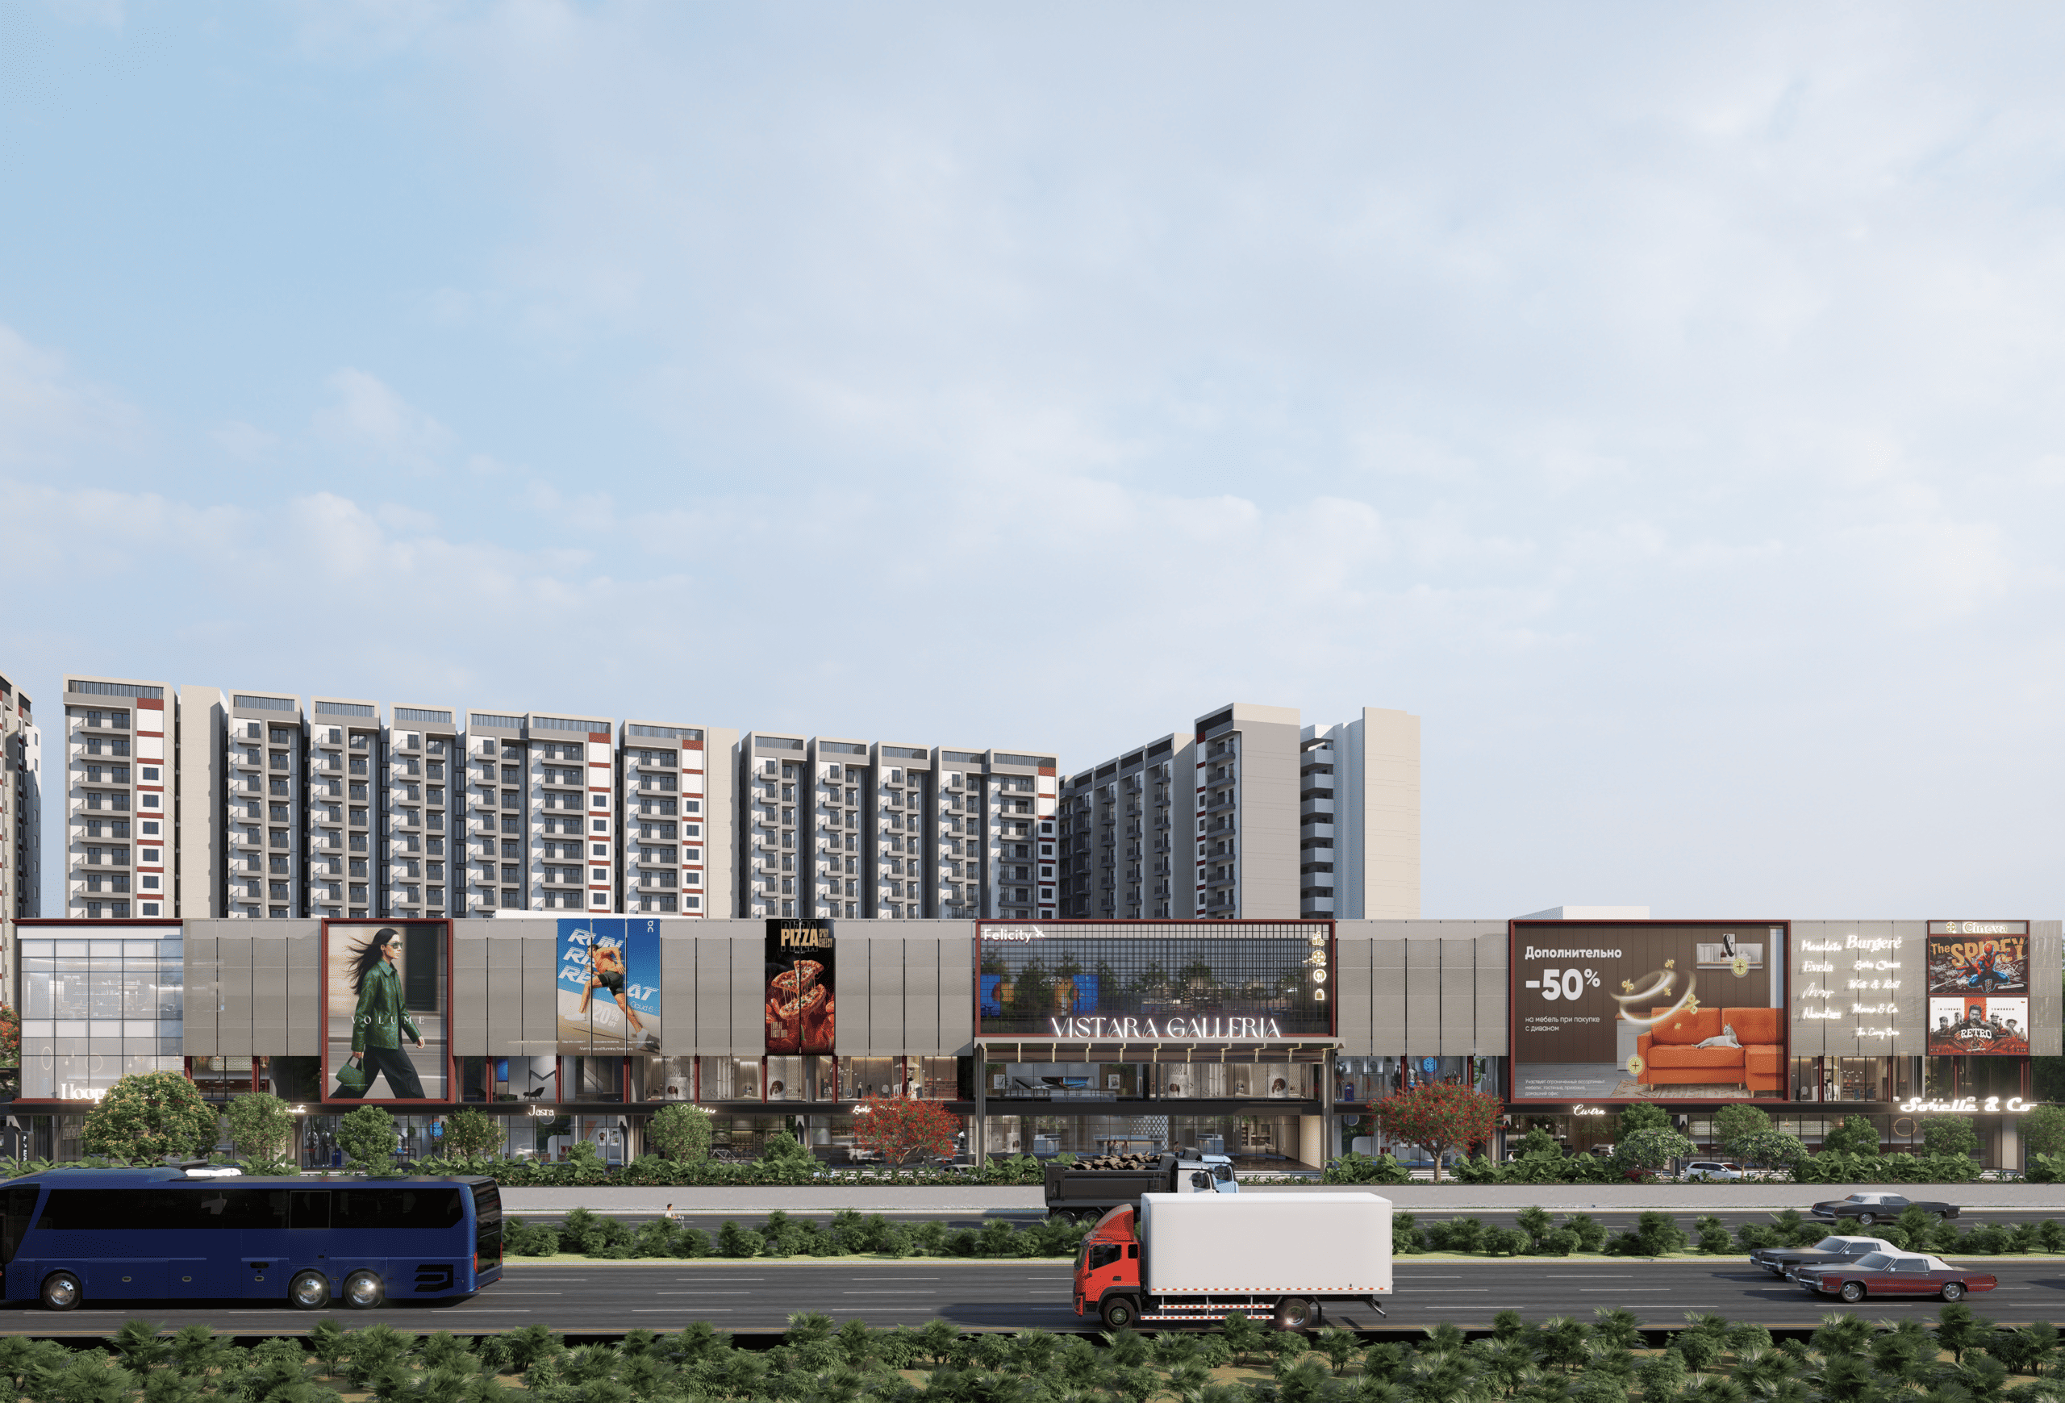
At the forefront, the development features a vibrant shopping and entertainment mall, incorporating retail stores, food and dining outlets, a theatre, and dedicated entertainment zones. The mall creates an active public edge along the highway while establishing a distinct arrival experience for the residential community.
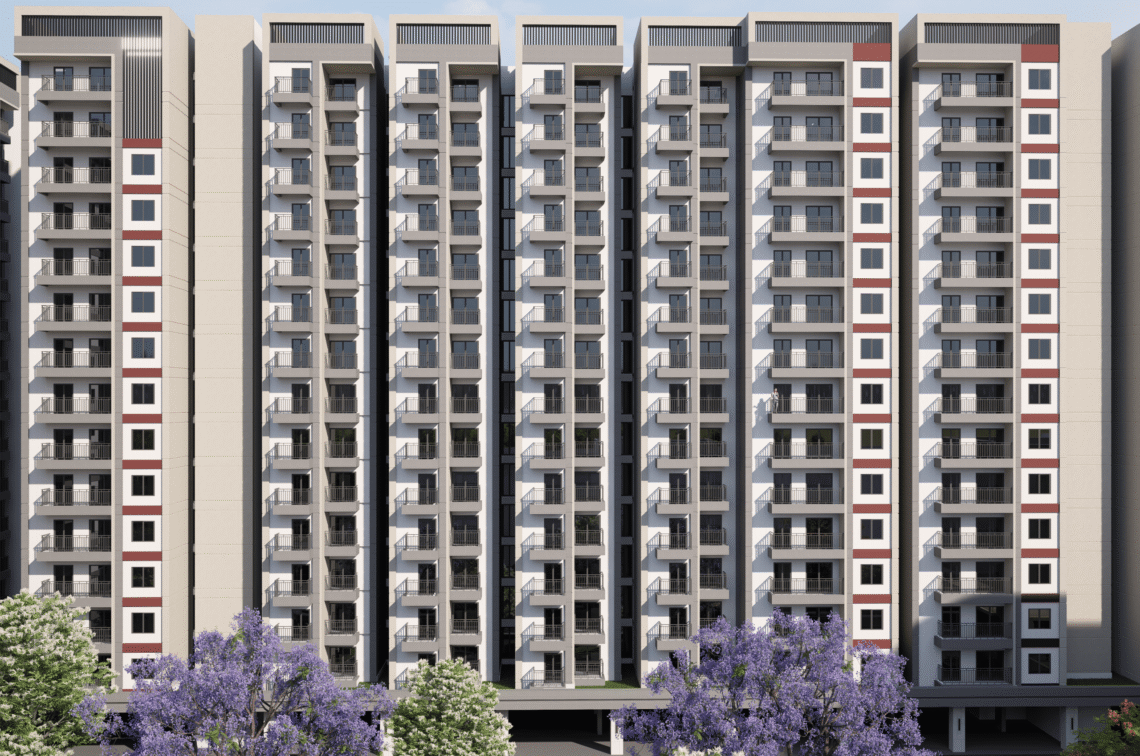
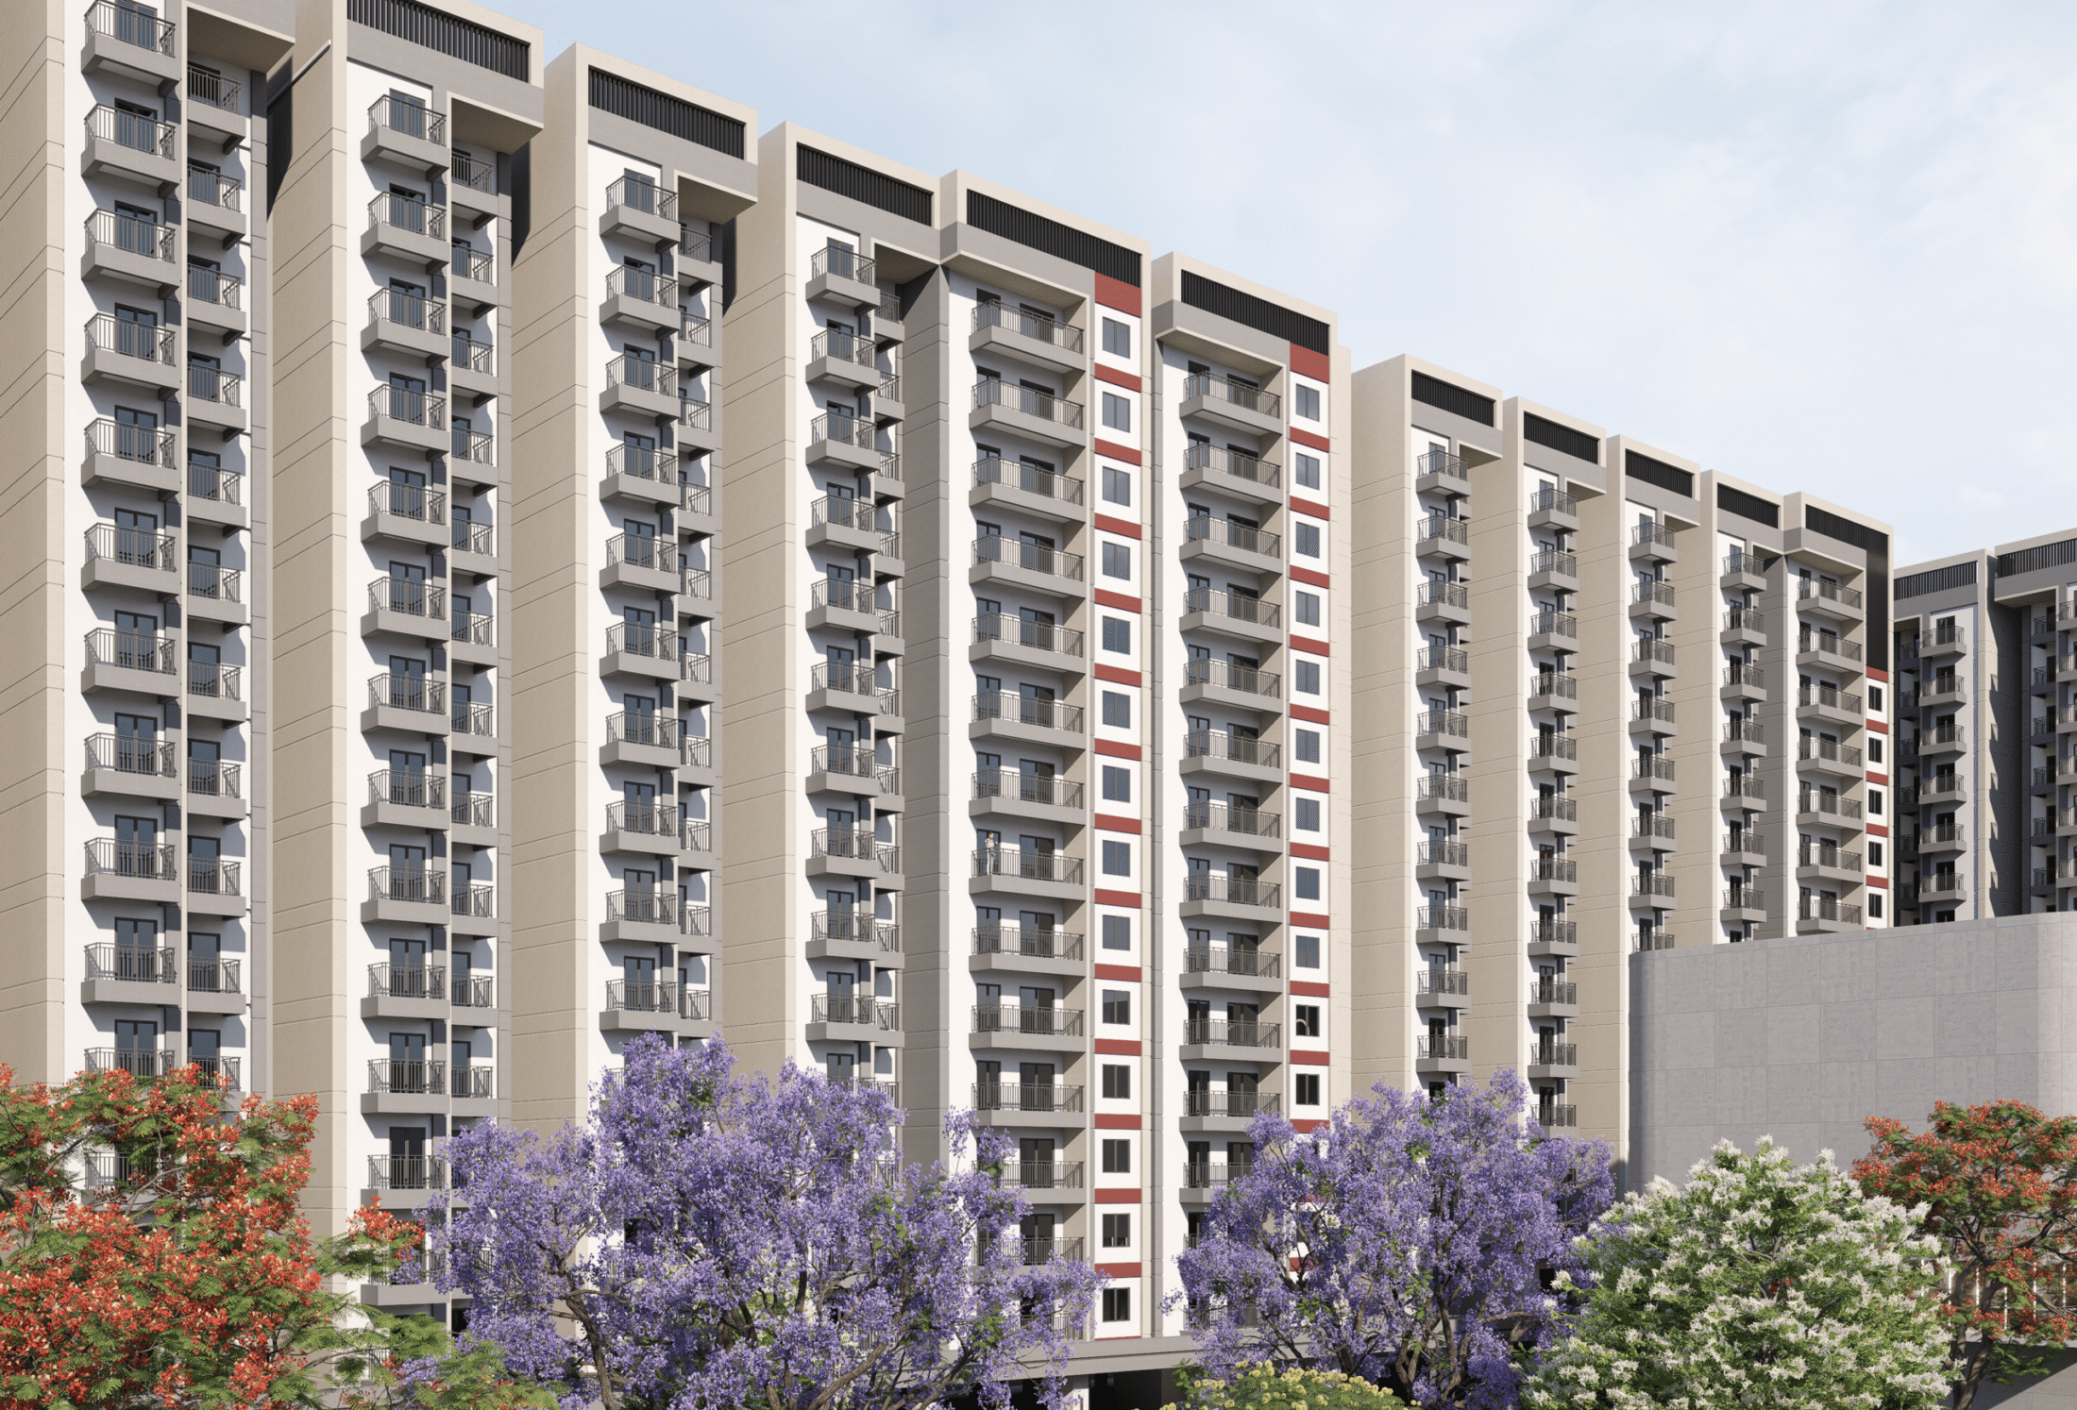
The residential architecture adopts a contemporary and refined façade language, expressed through strong vertical elements, recessed and projecting balconies, framed openings, horizontal bands, fins, and varied façade depths. Textured surfaces, accent colours, and carefully positioned projections create visual rhythm, depth, and a dynamic interplay of light and shadow across the elevations.
As part of the project, we also designed a 5,300 sq.ft. marketing office and mock-up apartment, conceived as an immersive experience for prospective residents. Together with the clubhouse, landscaped spaces, residential towers, and commercial frontage, these elements create a distinctive mixed-use destination that introduces a new urban and lifestyle character to Dharwad.