Orchard 15
Orchard 15
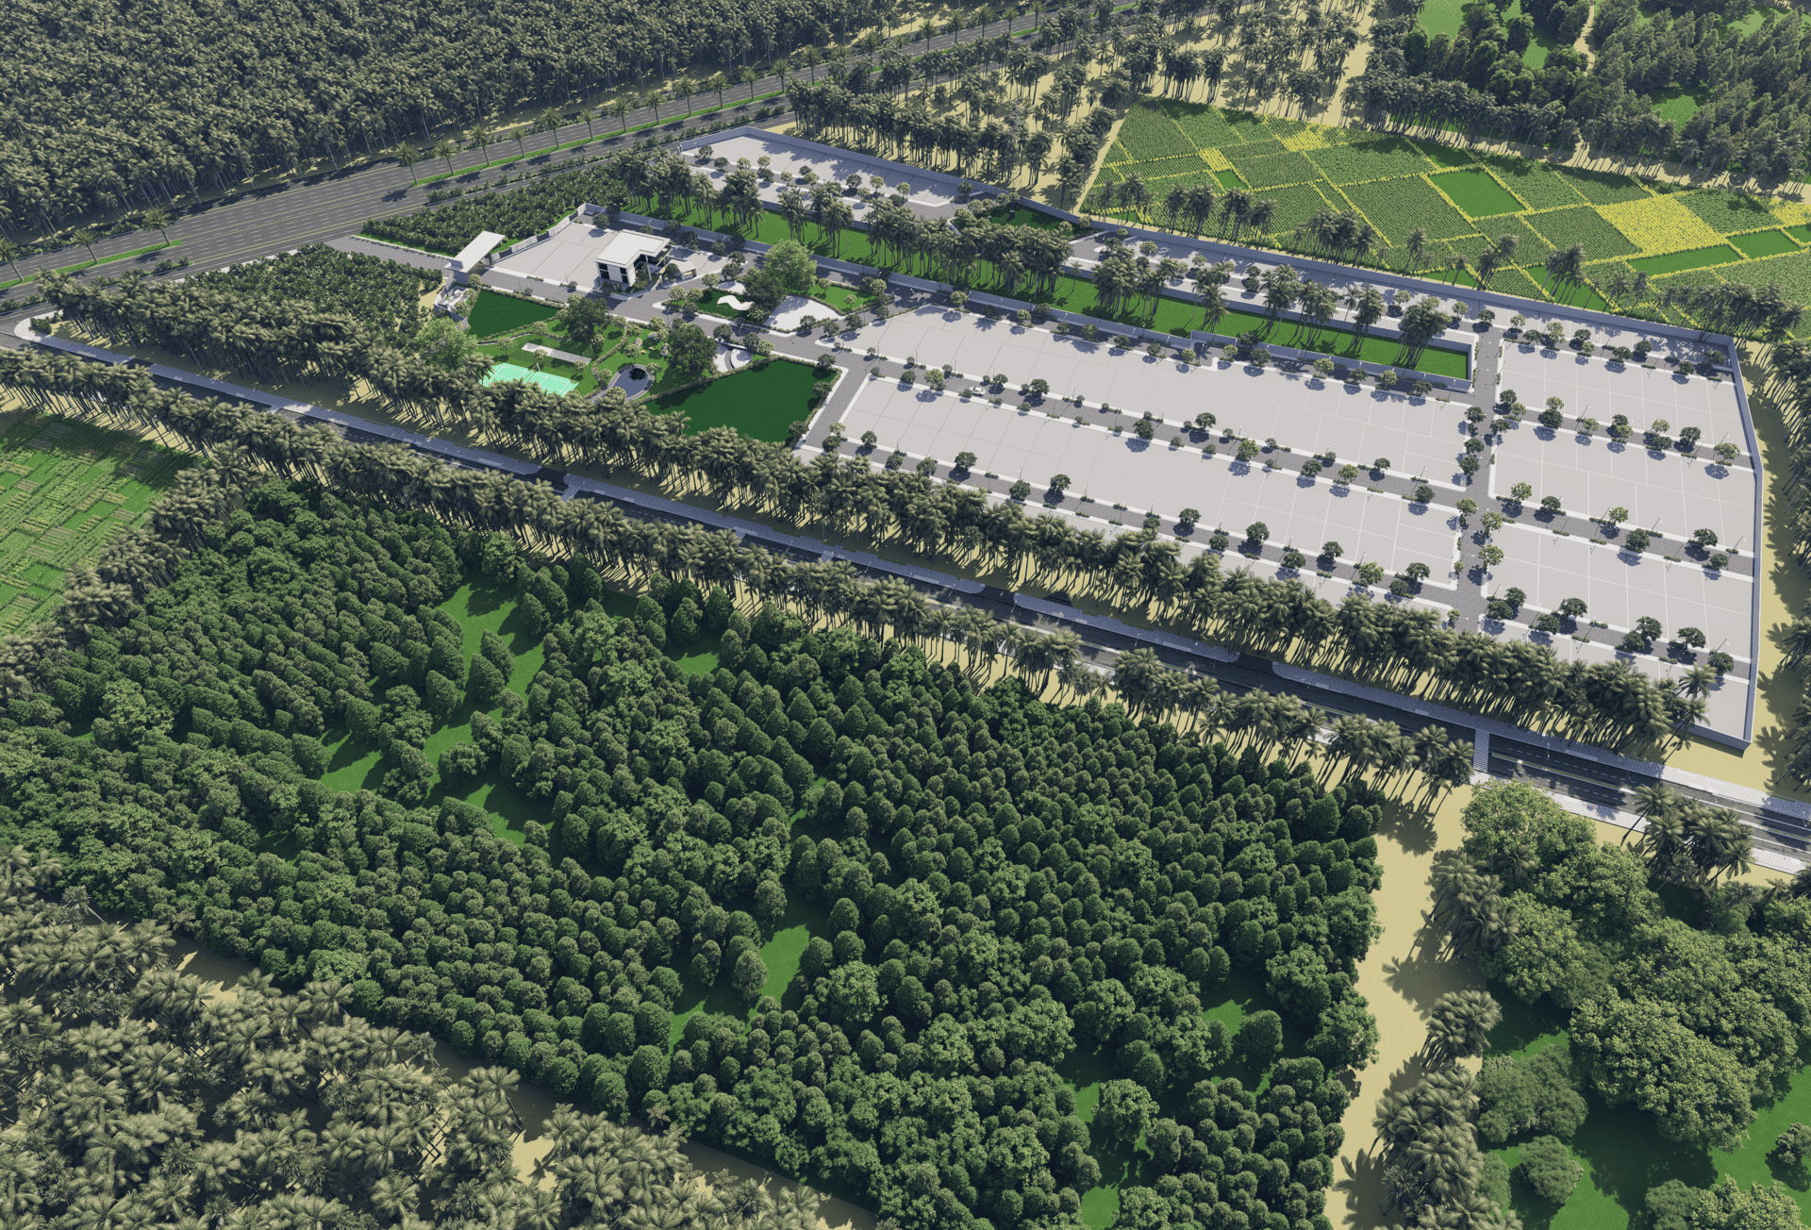
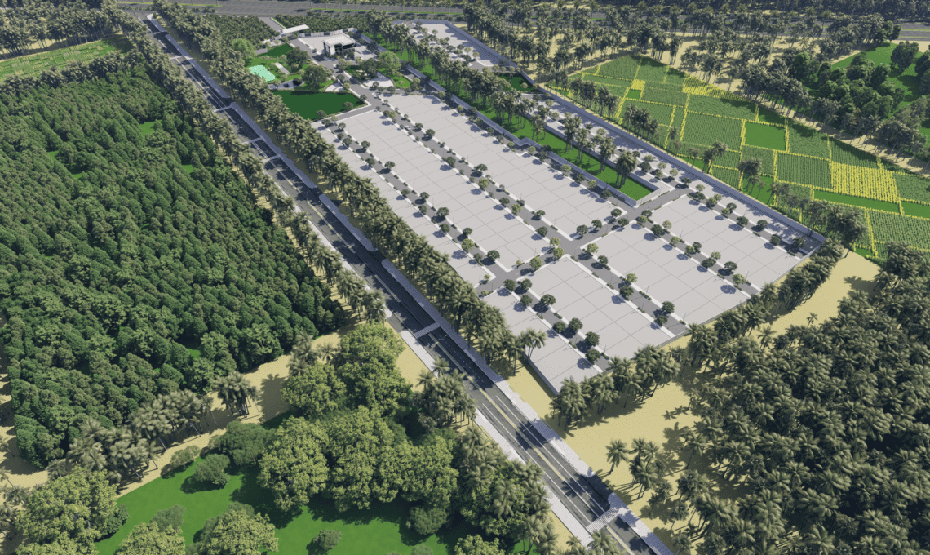
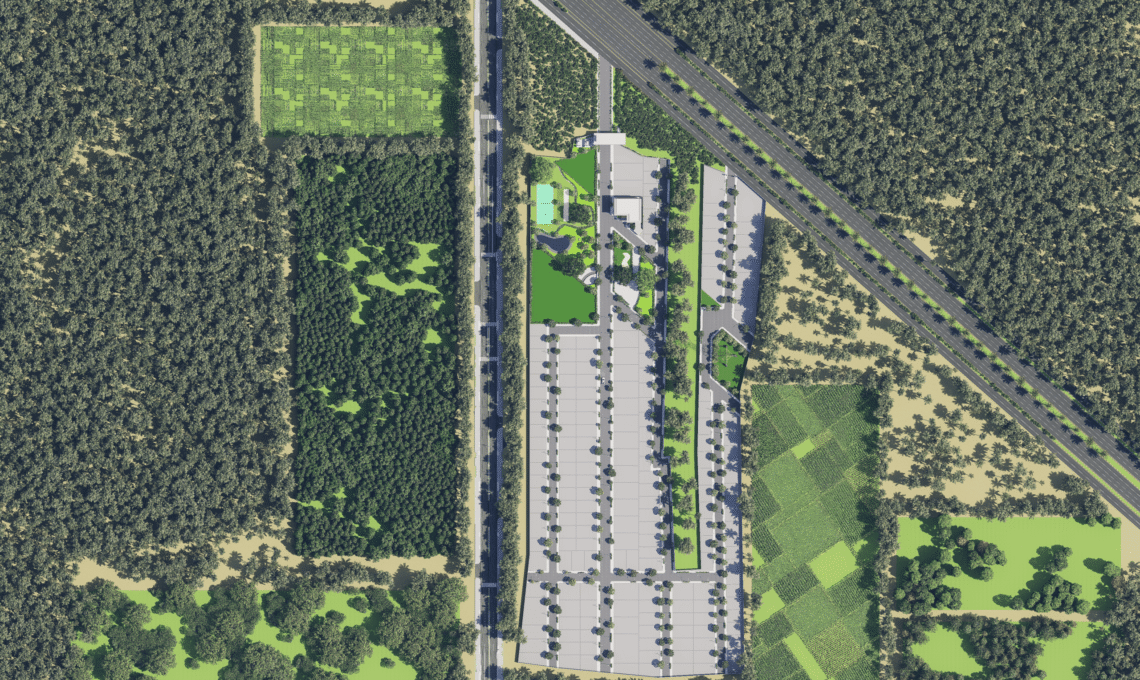
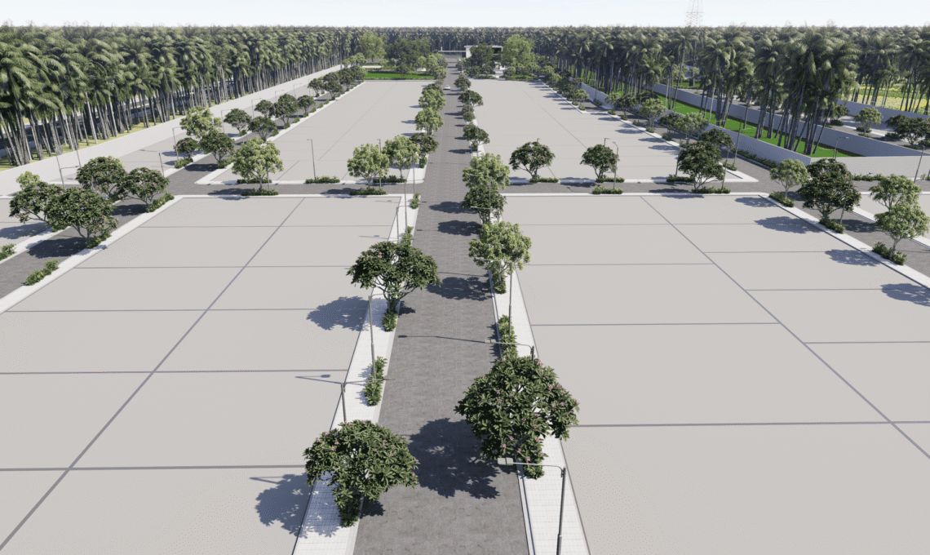
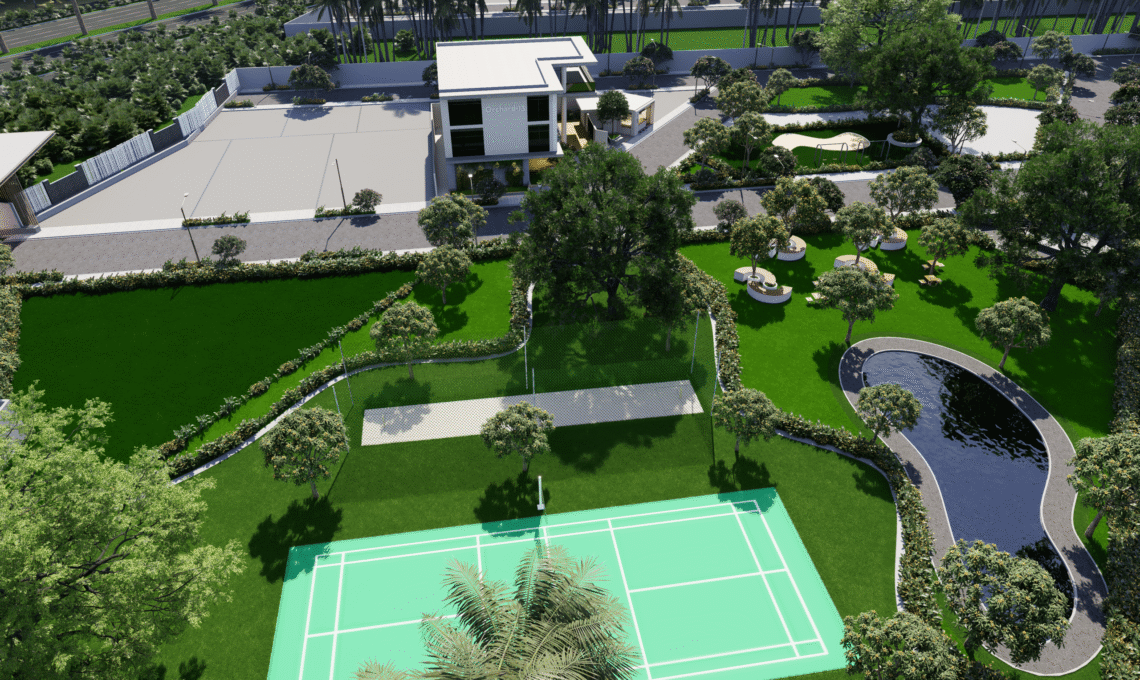
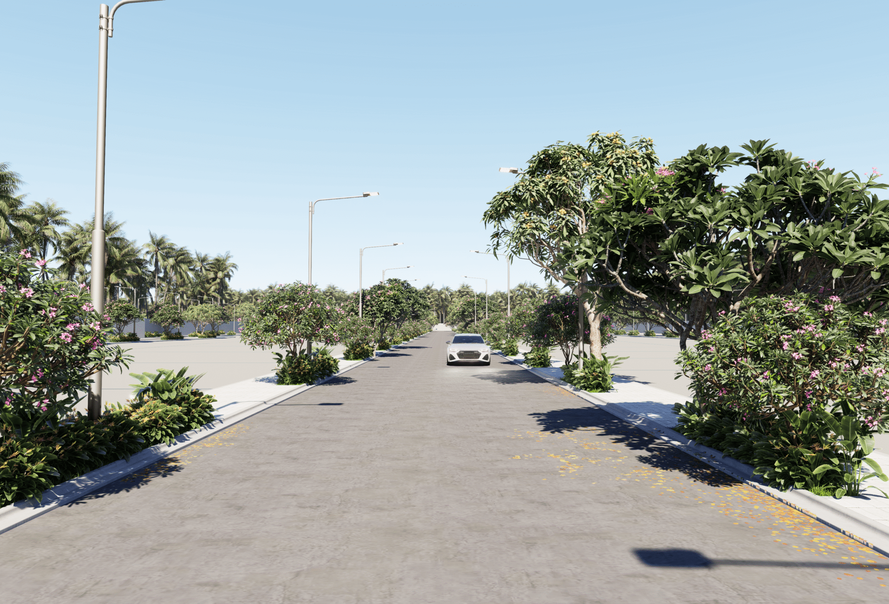
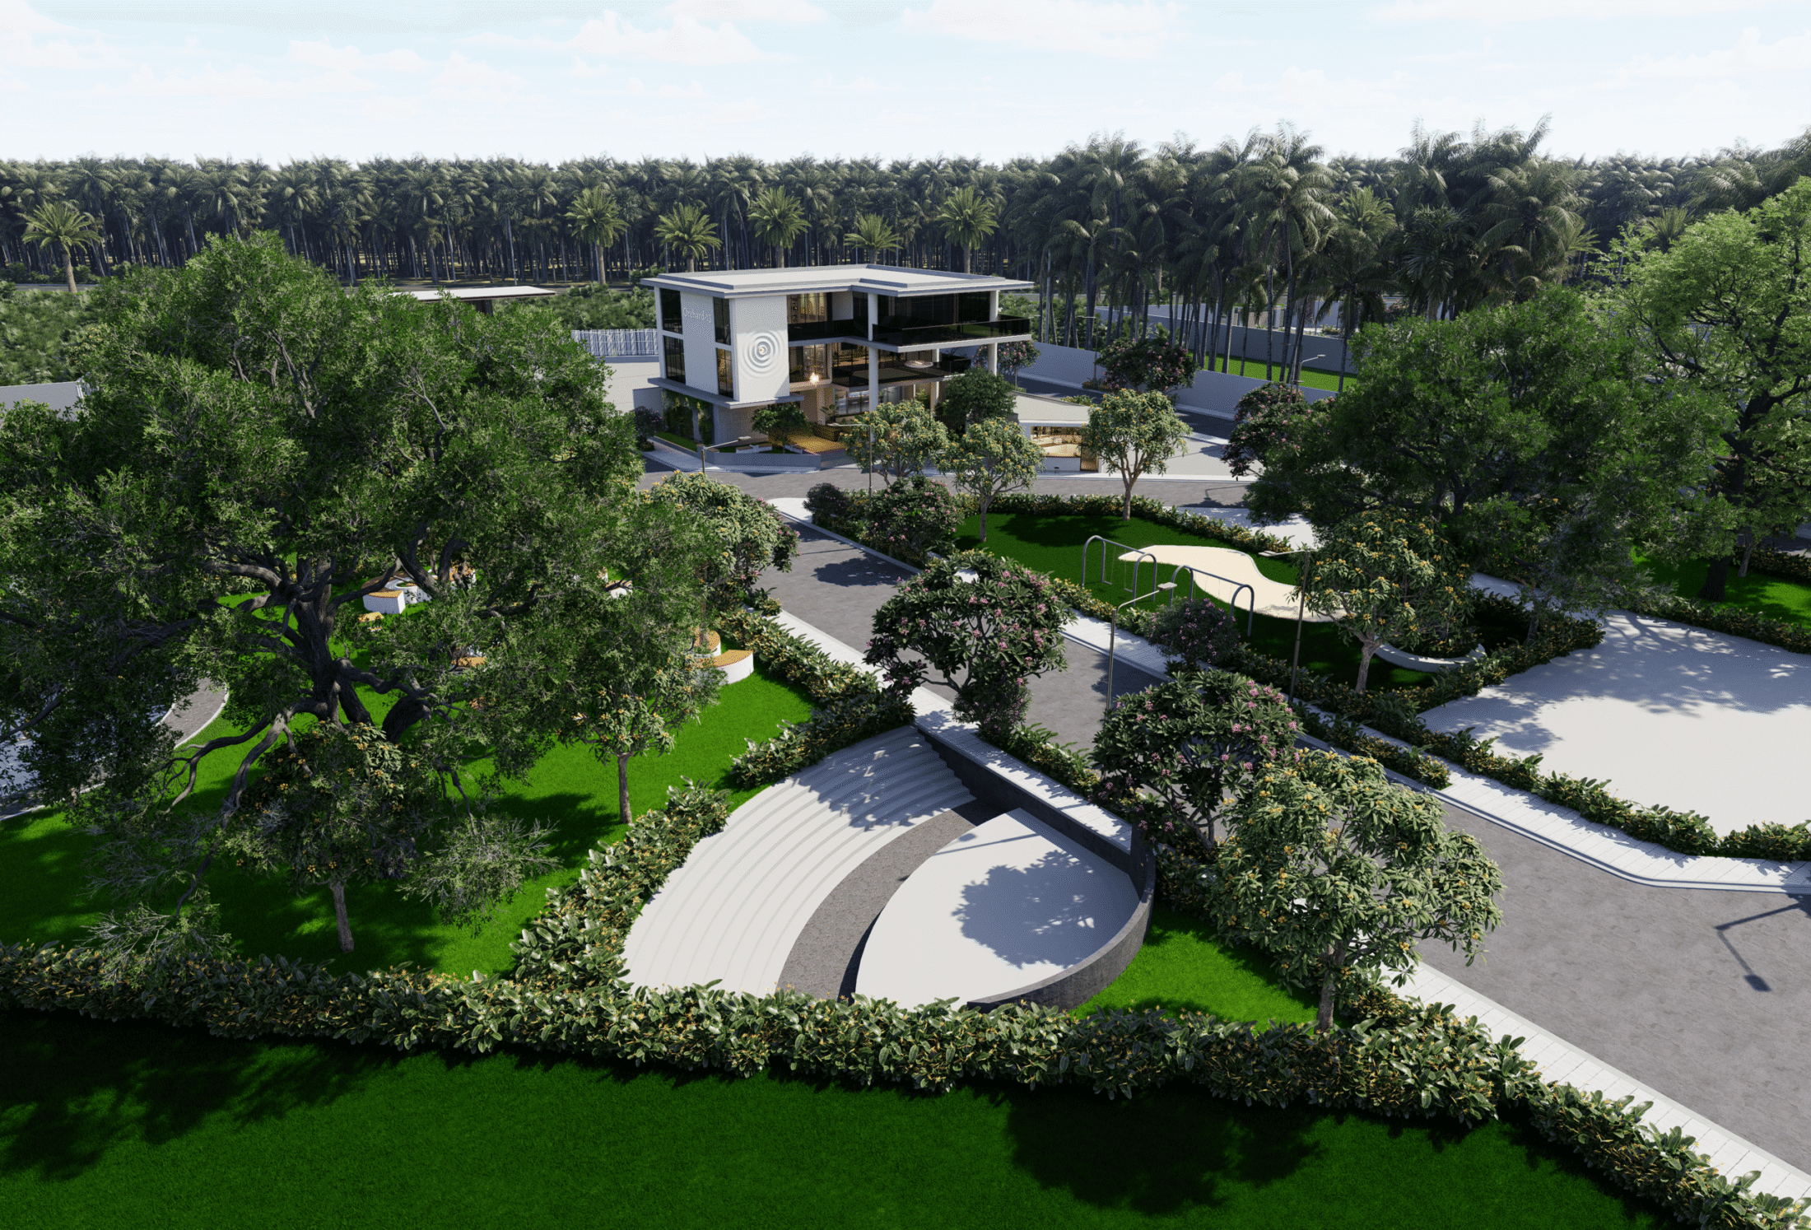
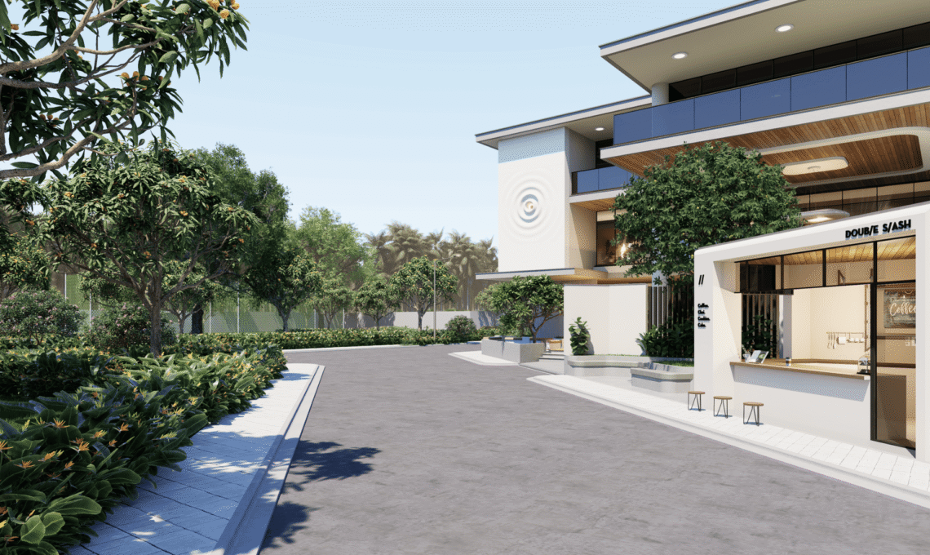
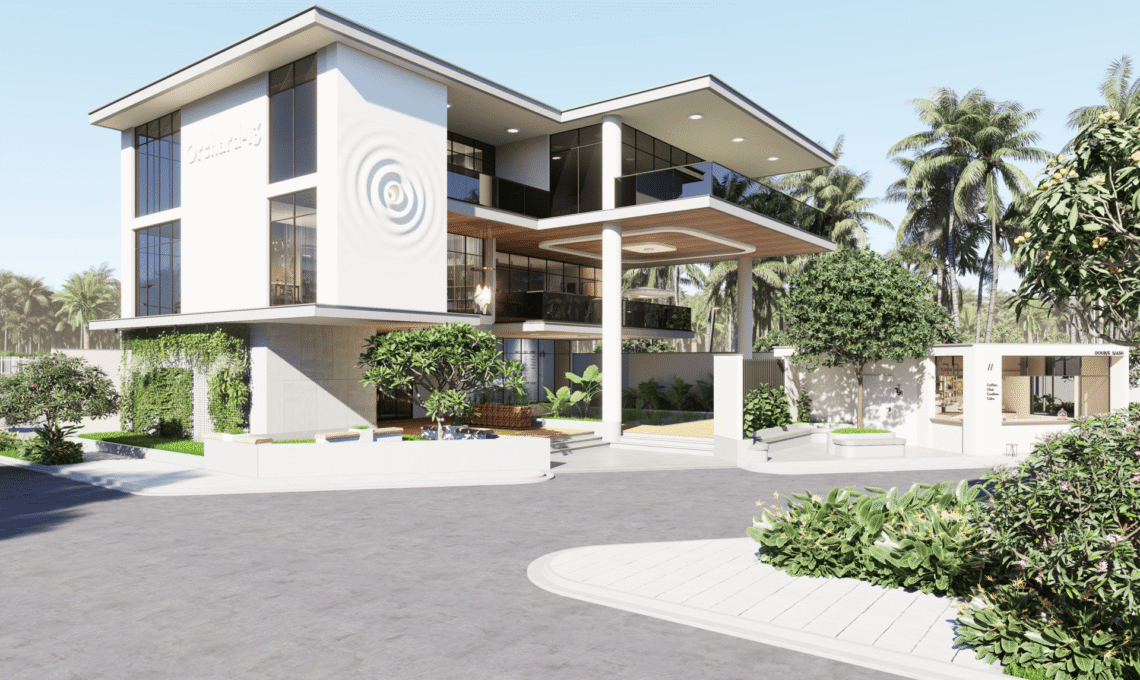
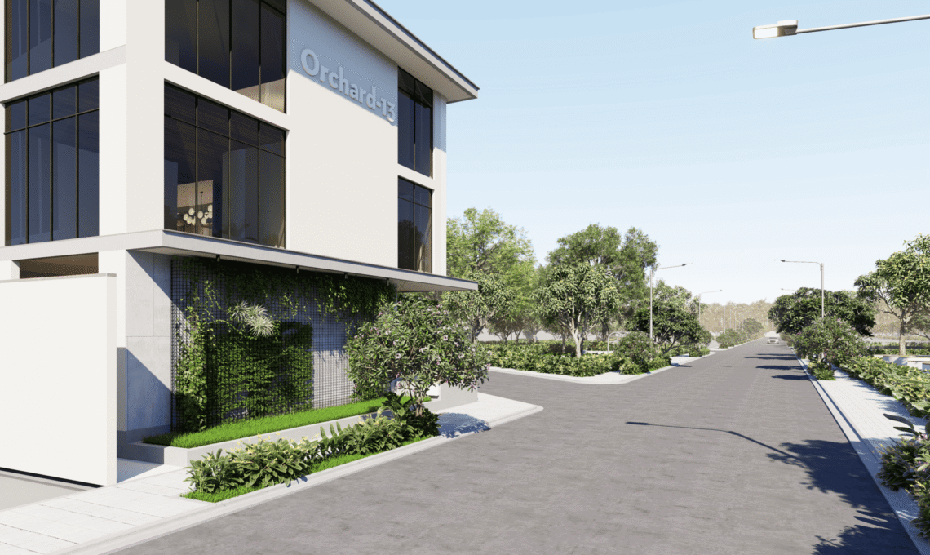
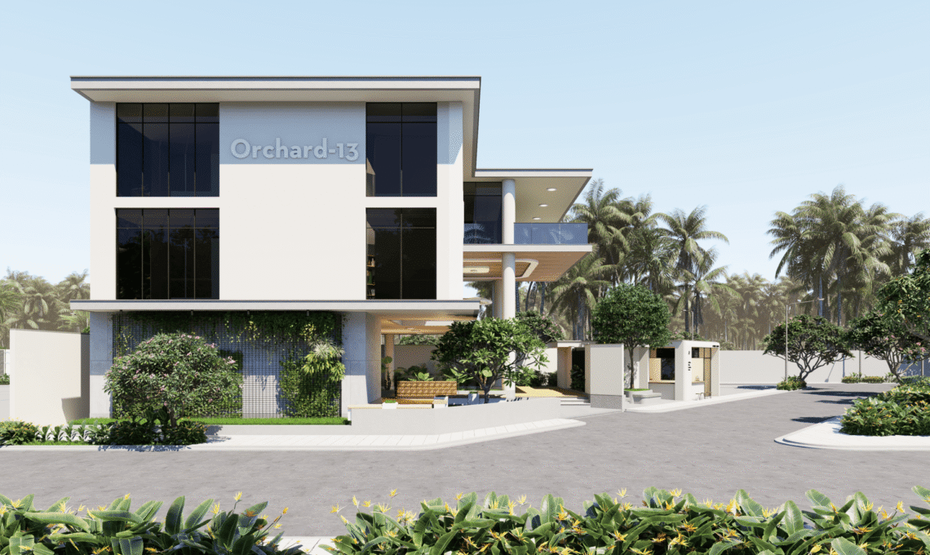
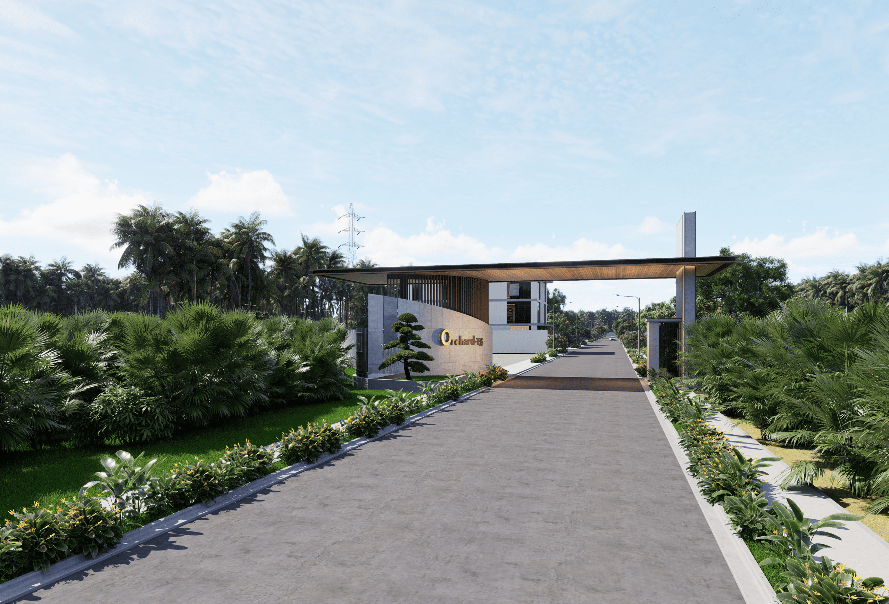
Orchard-15 is planned as a plotted development with a clear layout, generous access, and landscaped community spaces. A 12 m entrance road leads into the site, with pedestrian pathways and lush planting on both sides creating a welcoming approach. The contemporary entrance canopy, distinguished by its curved arch, serves as a recognisable landmark and introduces the architectural character of the development. Within the site, the plots are arranged along a legible road network, with well-defined areas for residential use, circulation, and shared amenities. A modern clubhouse provides indoor amenities and a café, while the adjoining swimming pool offers space for recreation. The garden includes outdoor seating, an activity theatre, and a water pond, creating places for residents to gather and relax. Together, these features give Orchard-15 an organised and inviting character.