The Regency Landing
The Regency Landing
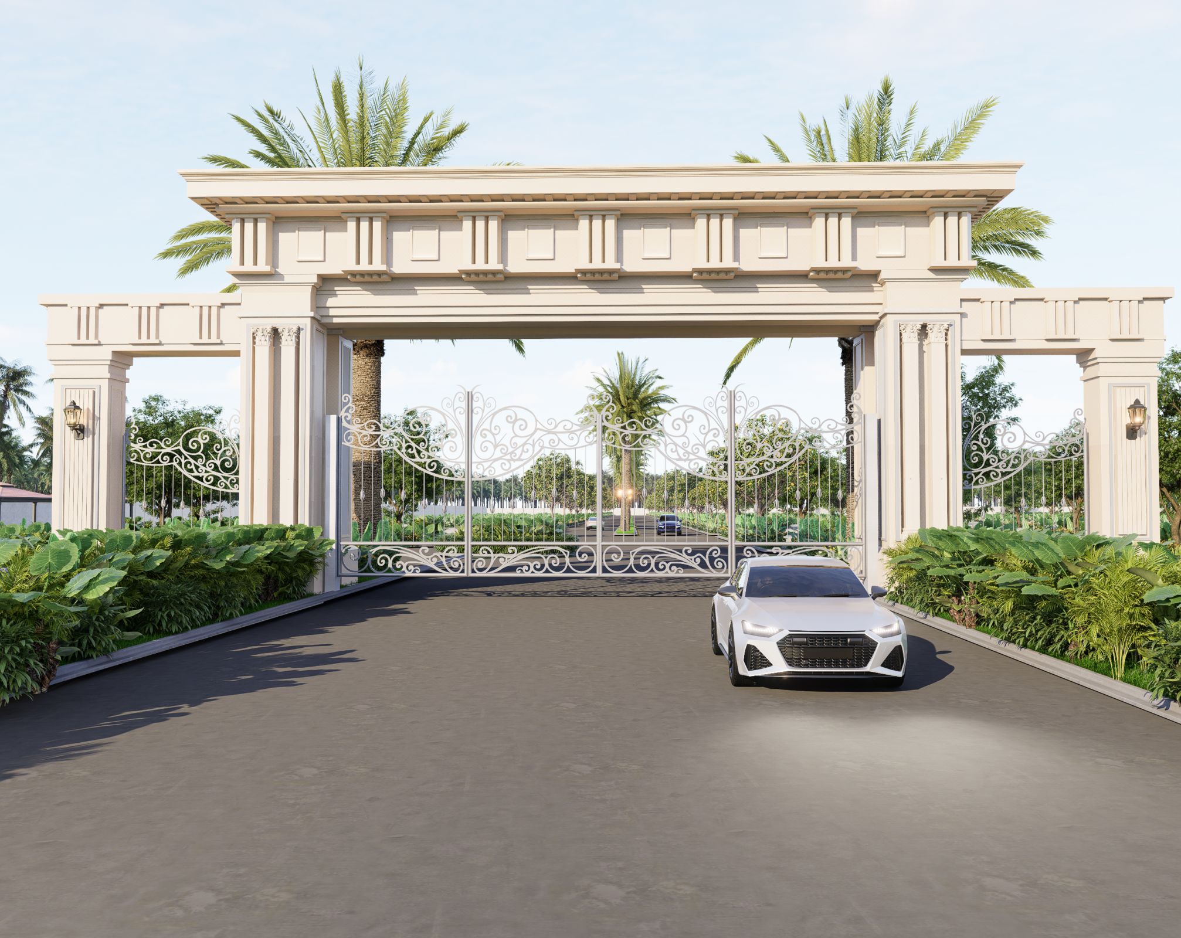
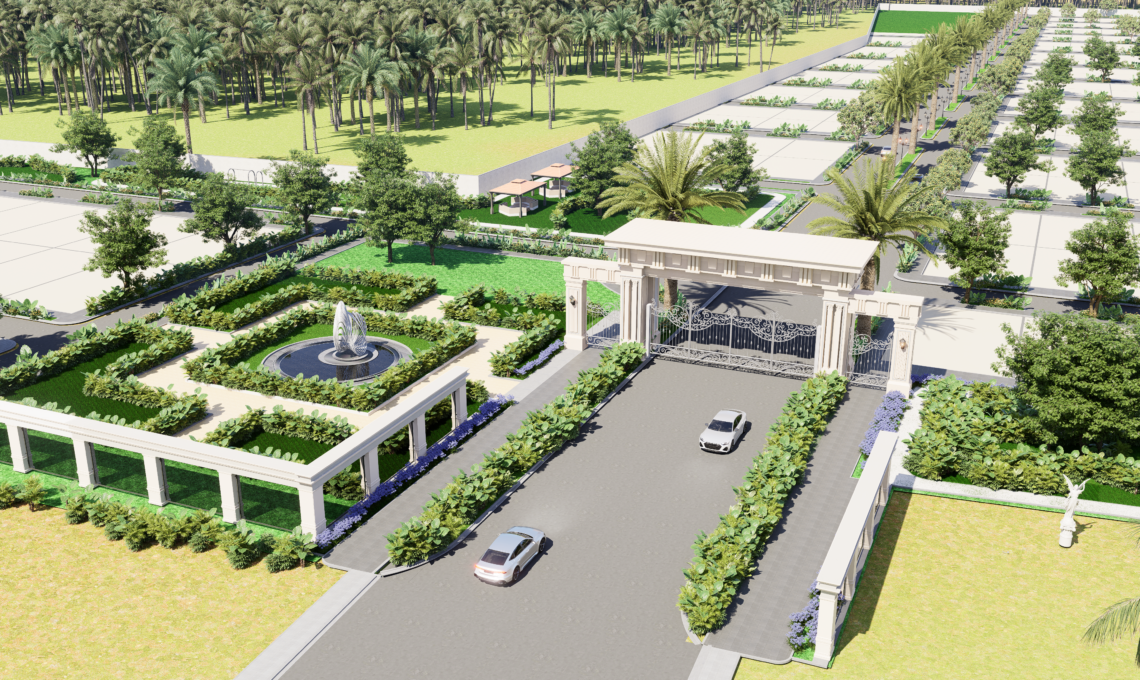
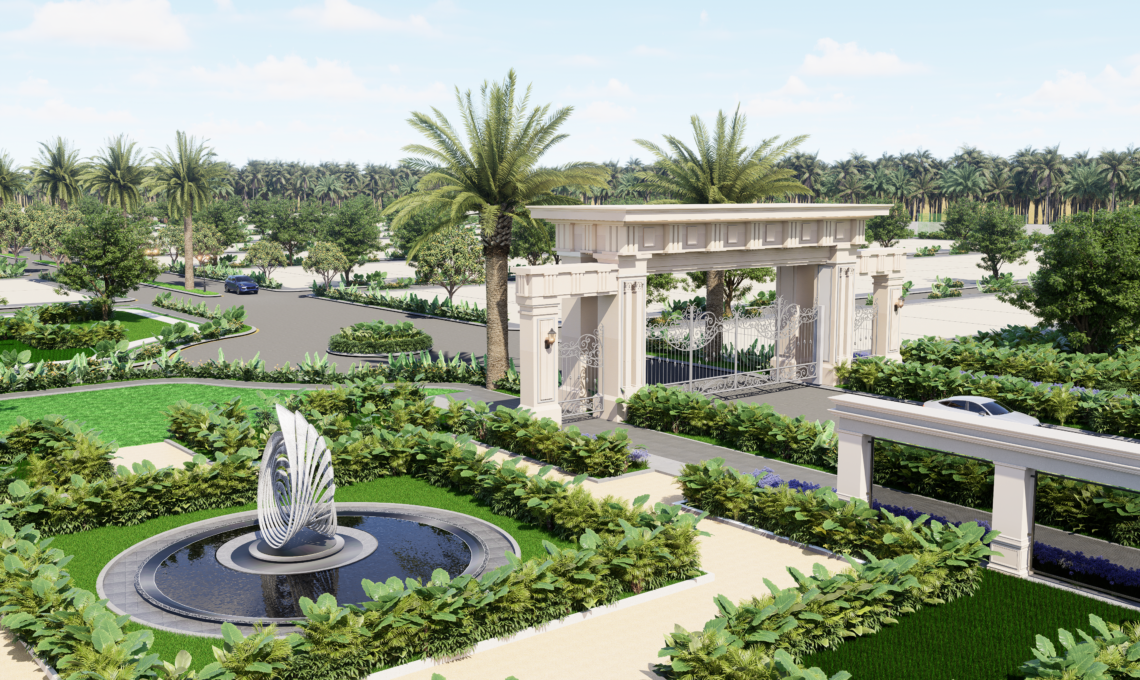
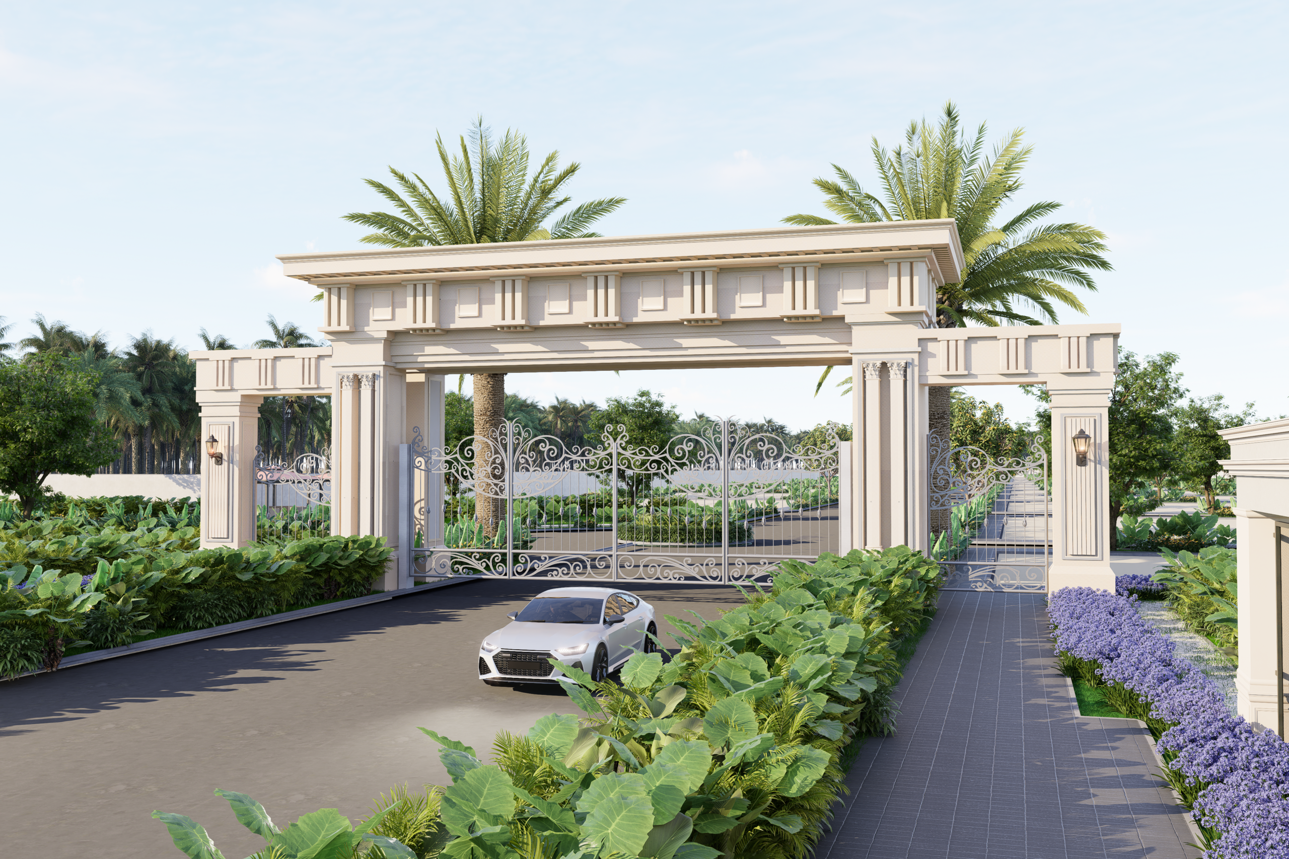
The plotted development is organised around a clear sequence of arrival, circulation, and residential access. Set within a lush, tree-lined landscape, it is approached along a landscaped avenue that leads to the entrance gateway. The gateway acts as a distinct architectural threshold, with a symmetrical composition, substantial piers, a layered canopy, and classical detailing that establish the development’s identity.
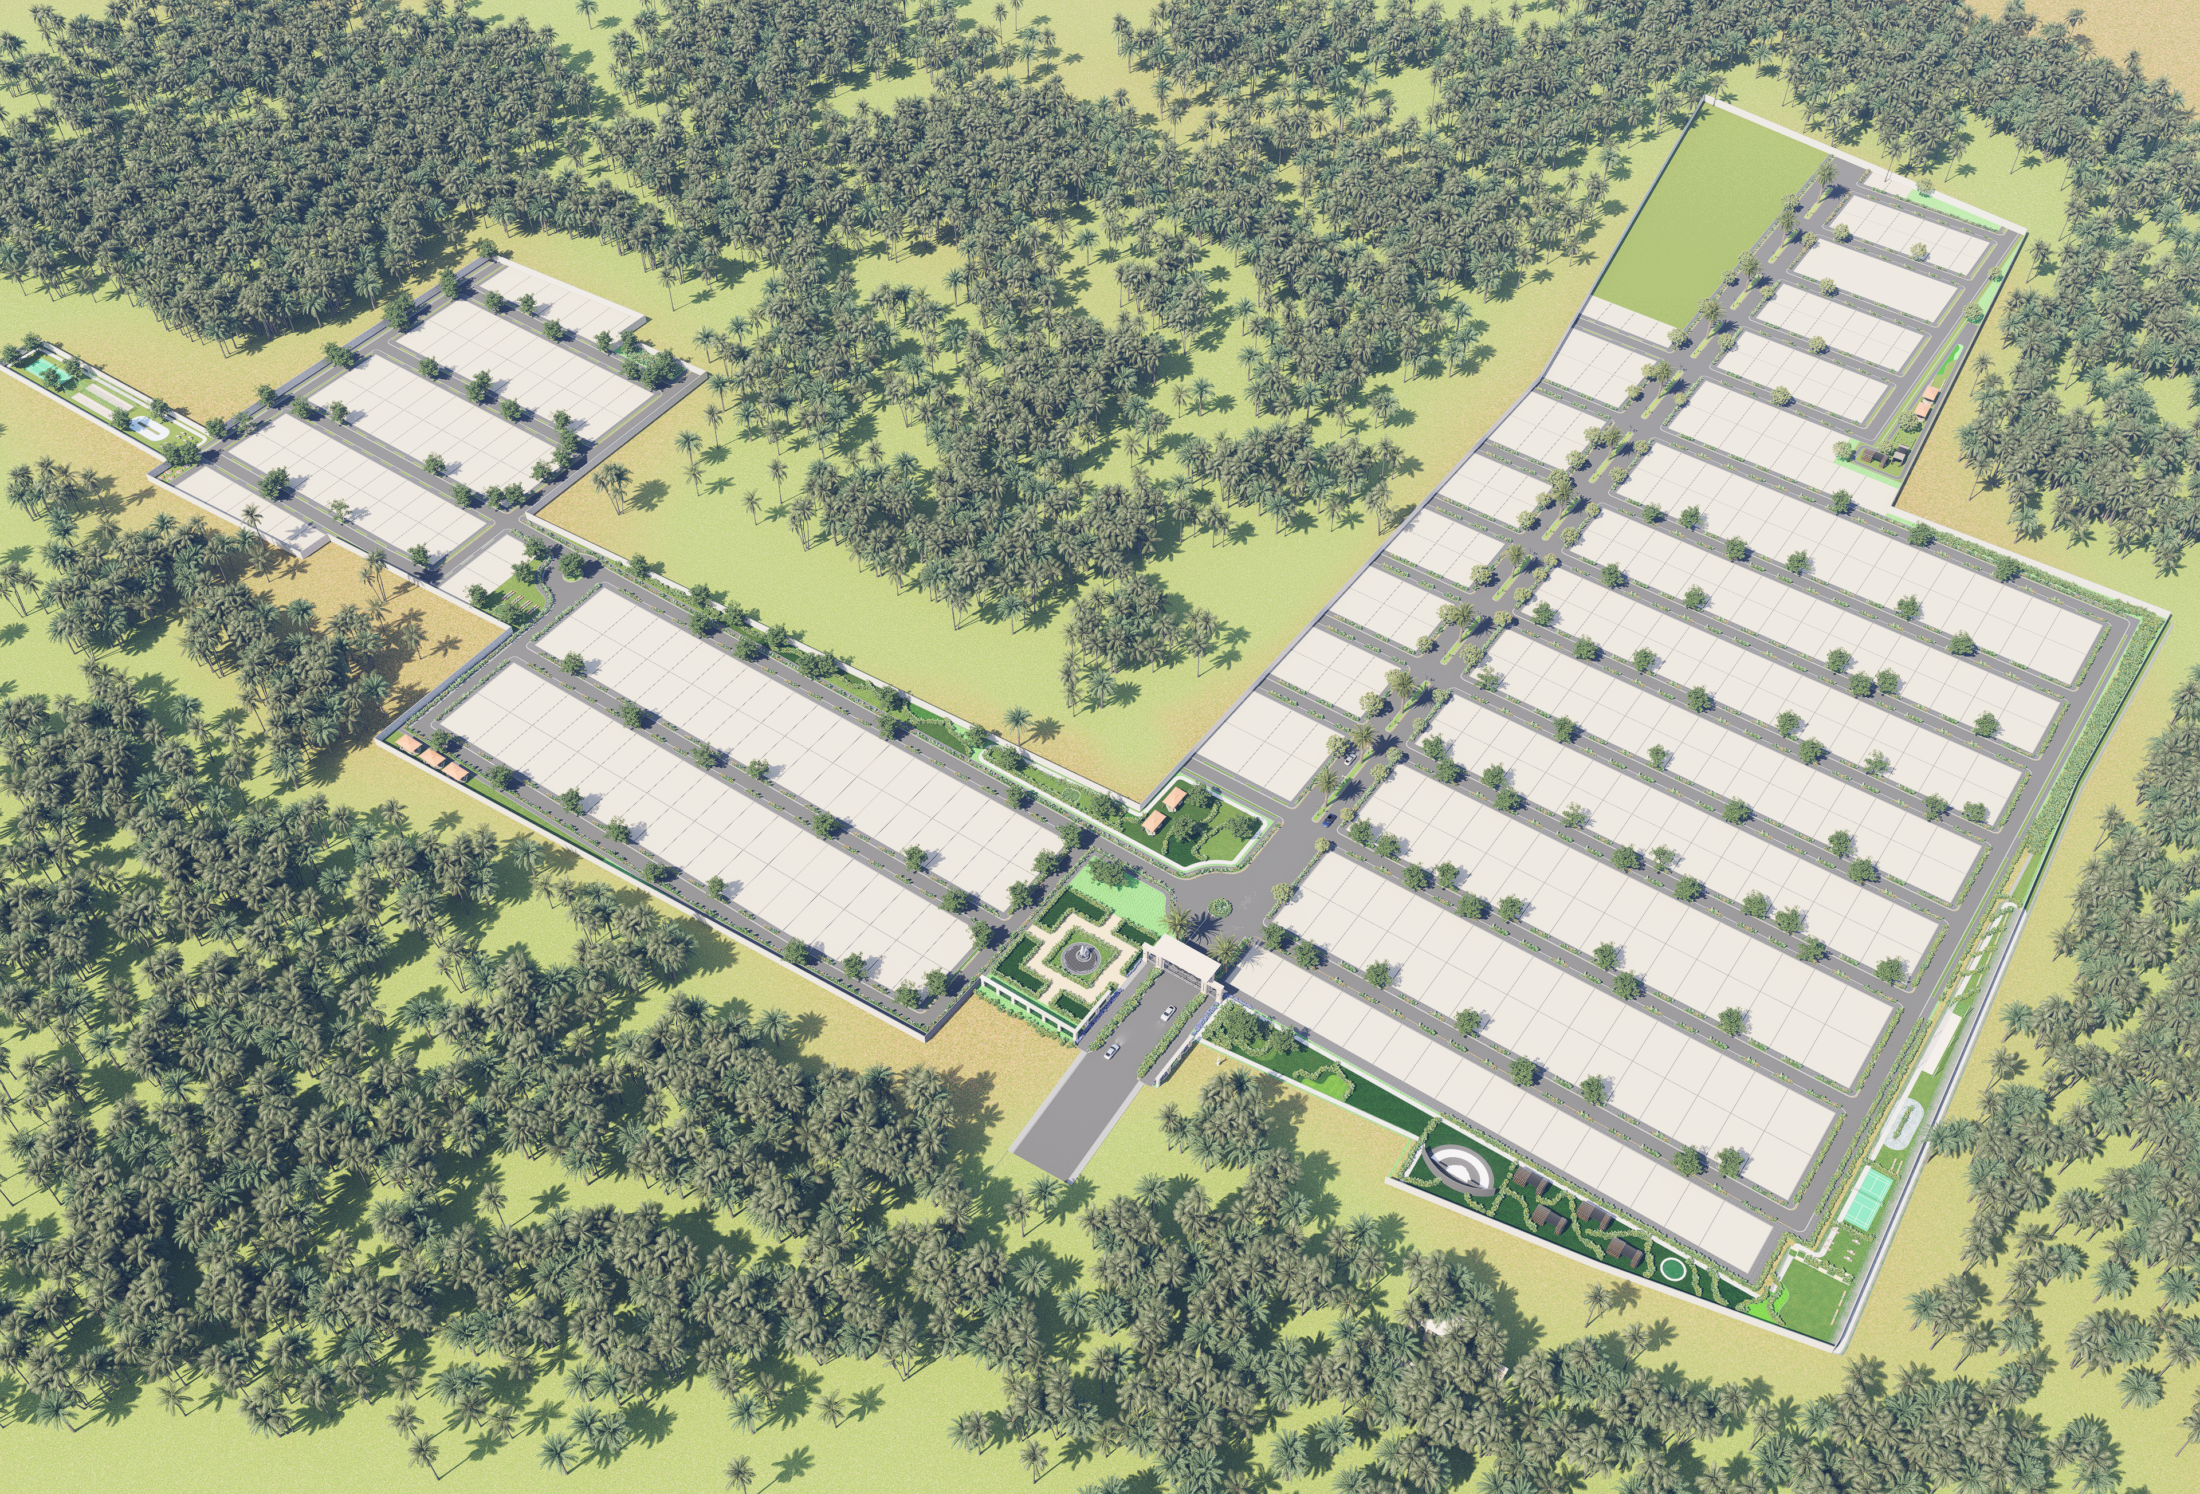
Within the site, a hierarchy of 12 m and 9 m wide roads structures movement. The 12 m roads form the primary circulation routes, while the 9 m roads provide access to residential plots and connect the internal streets to the main network. This arrangement supports clear navigation and gives each plot a defined relationship to the street.
The plots are planned along this road framework, with north-east and north-west openings providing different orientations and frontage conditions across the development. Plot access, road alignment, and landscaped edges are coordinated to shape the relationship between homes, streets, and shared green spaces. Together, these planning elements create an organised and cohesive residential environment.