Girivanam
Girivanam
Girivanam is planned as a farmland community where the internal road network connects the entrance to individual plots while preserving the open, rural character of the site. Plot access, road alignment, and landscape buffers are coordinated to create clear movement through the development, with greenery remaining a defining feature.
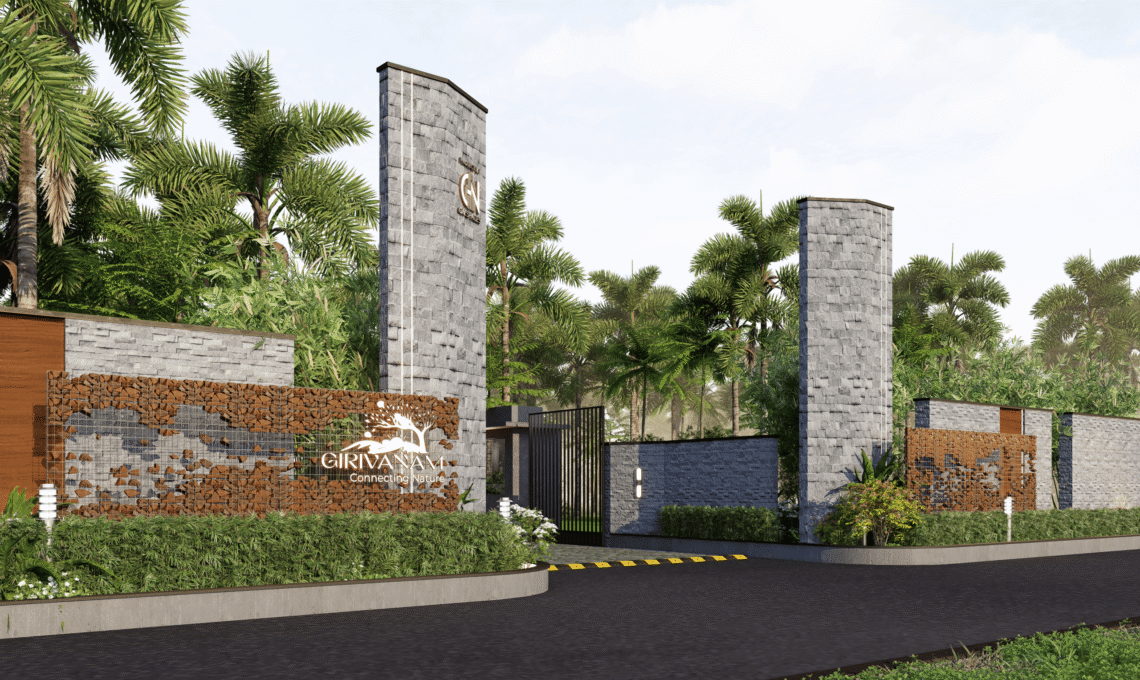
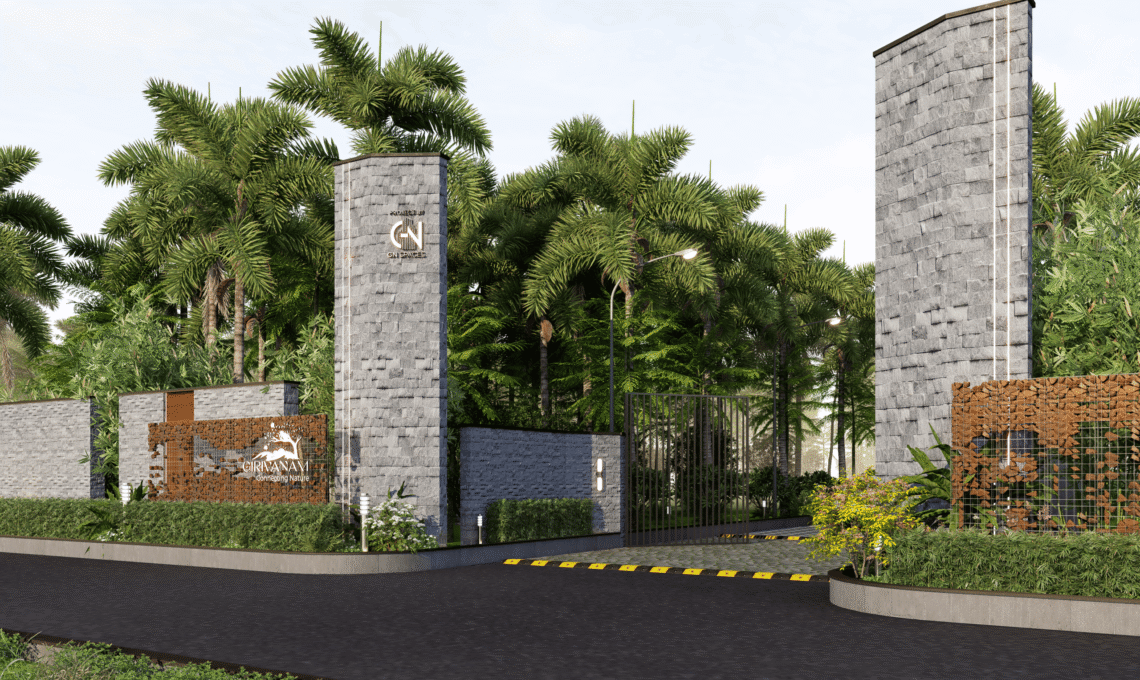
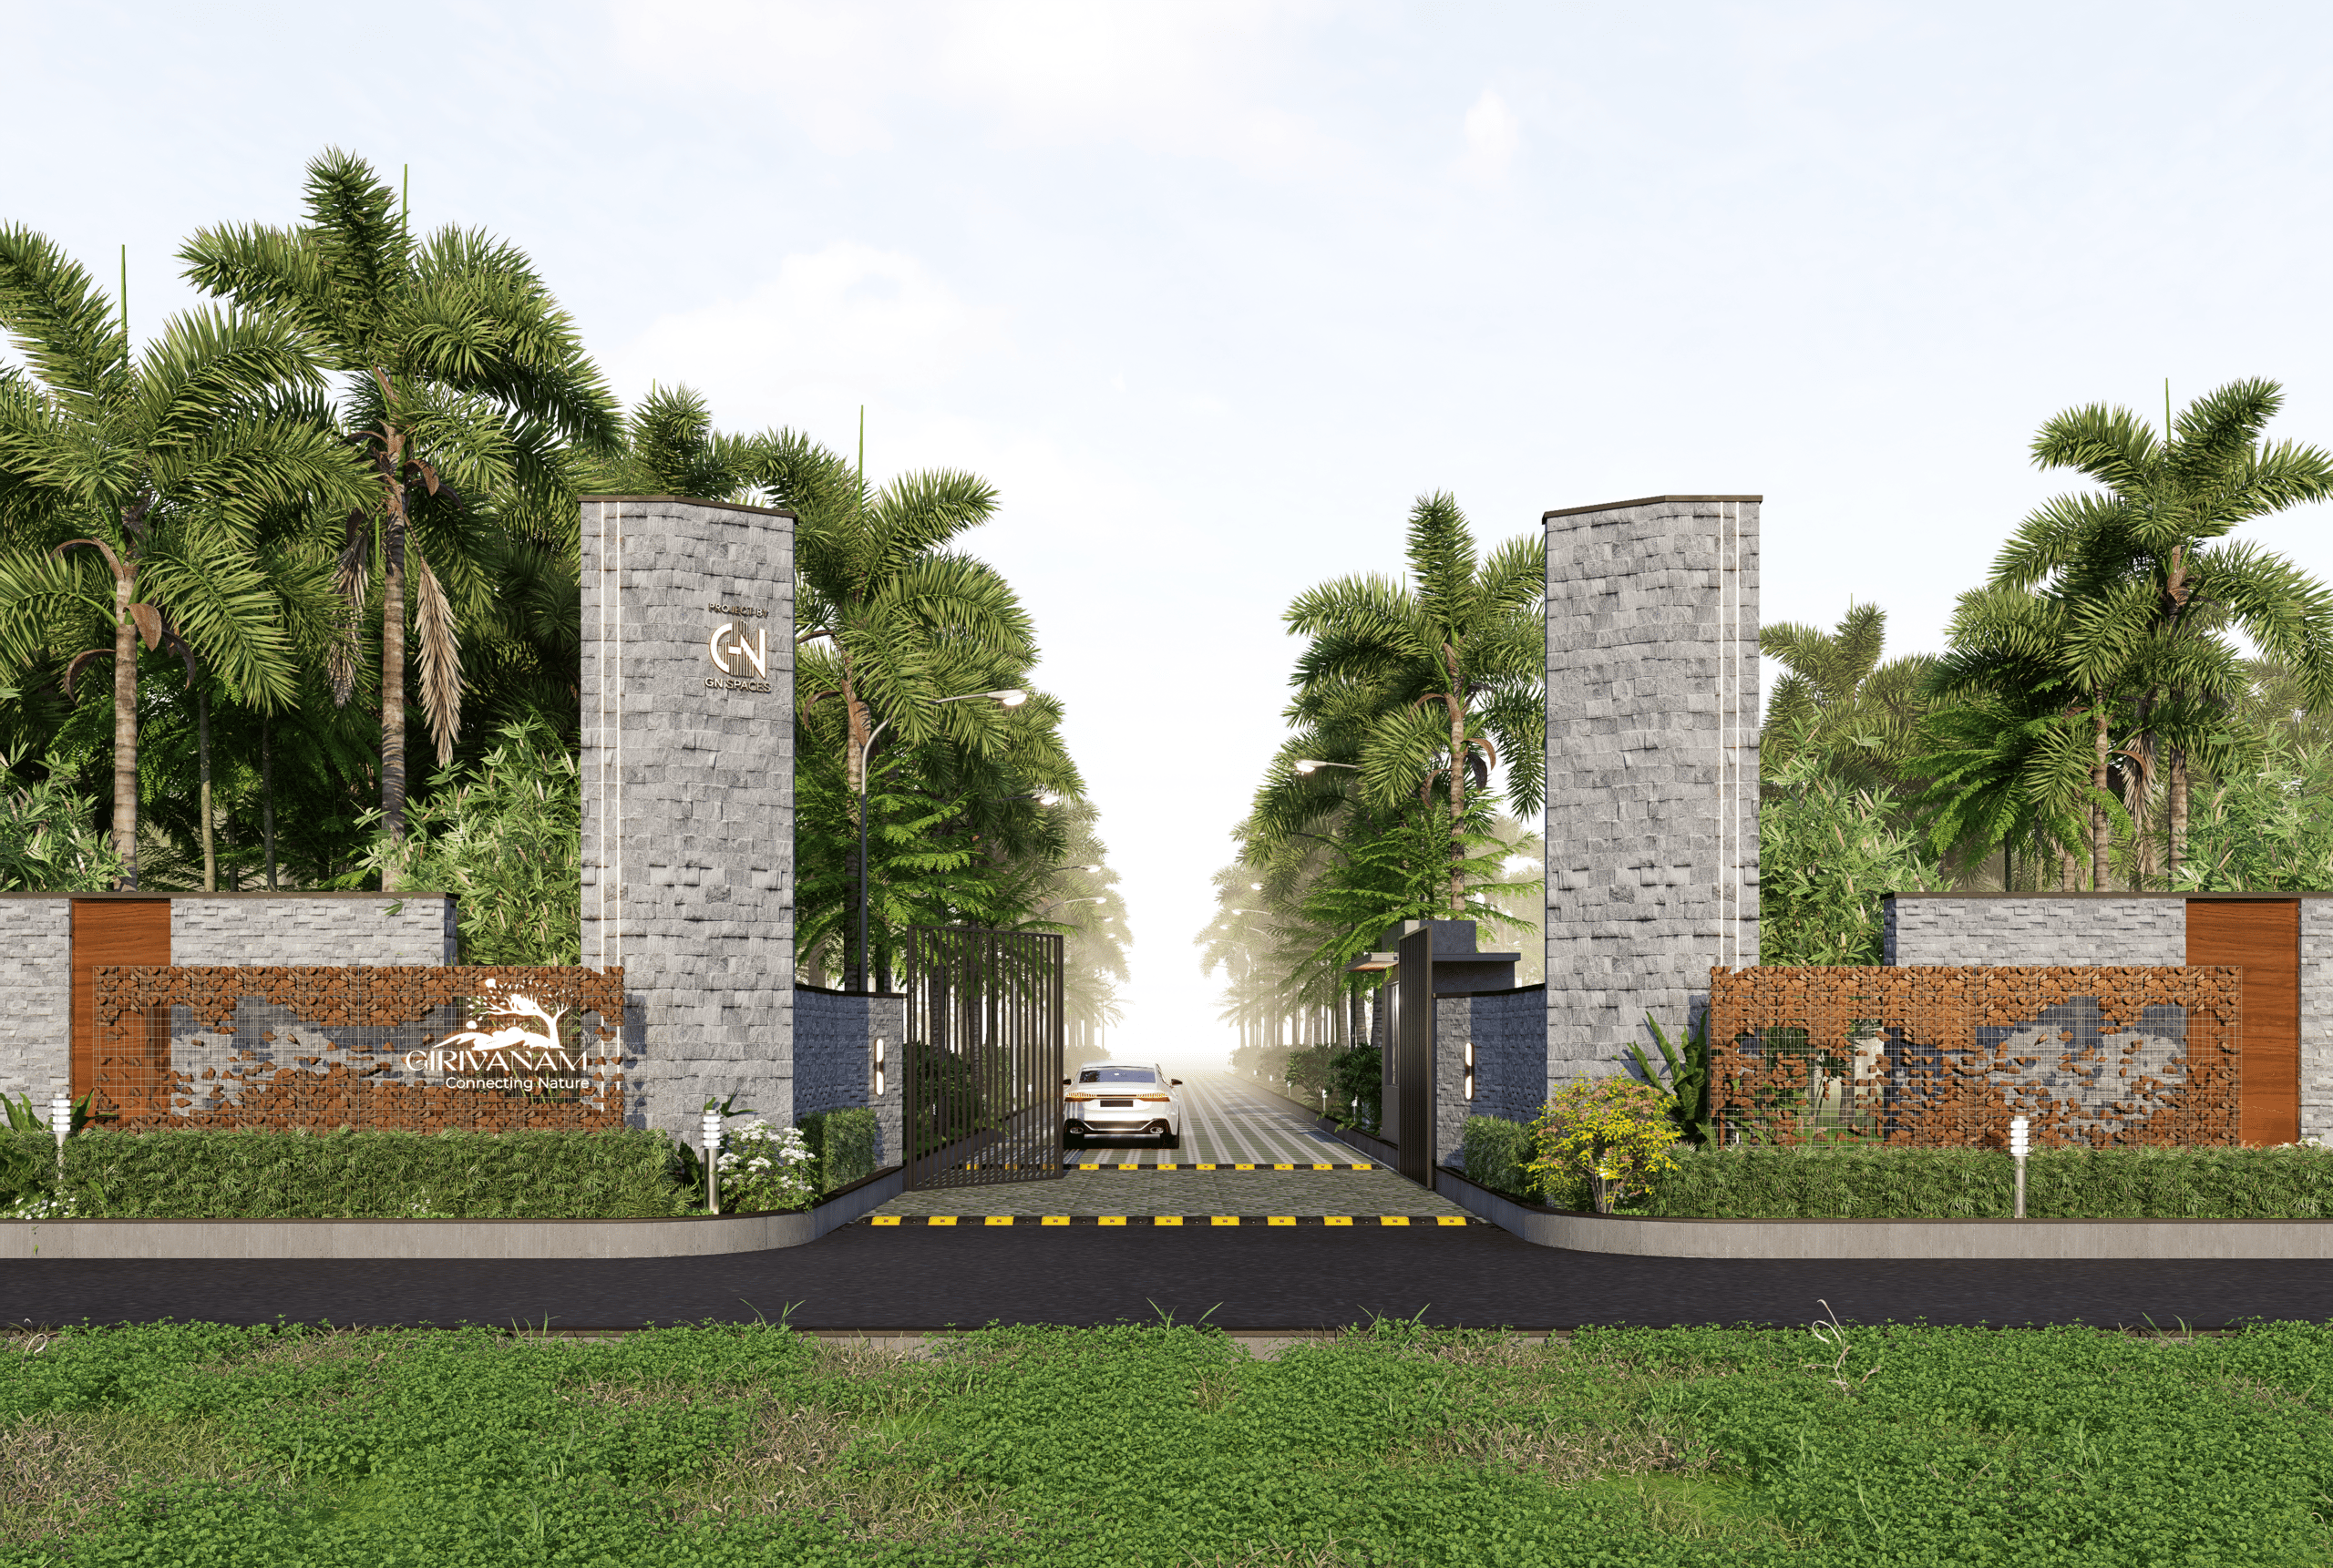
The entrance forms a distinct threshold into the community. Stone-clad piers frame the access, while gabion-style panels and timber accents introduce natural textures. A controlled gate marks the entry, and the tree-lined road beyond draws visitors into the site.
A clubhouse can serve as the community’s shared destination, bringing residents together beyond their individual plots. Planned as a countryside retreat, it may include indoor gathering spaces and recreational amenities, complemented by outdoor seating and landscaped areas. These shared facilities extend the farmland experience by providing places to relax and connect with the community. Together, the access network, landscape, entrance, and clubhouse create an organised development with a rural identity.