Residential — Upparahalli
Bellevue Nest
Client
Velociti Real Estate
Location
Upparahalli
Area
3 acres
Year
2024
Status
On Going
The Brief
Bellevue Nest
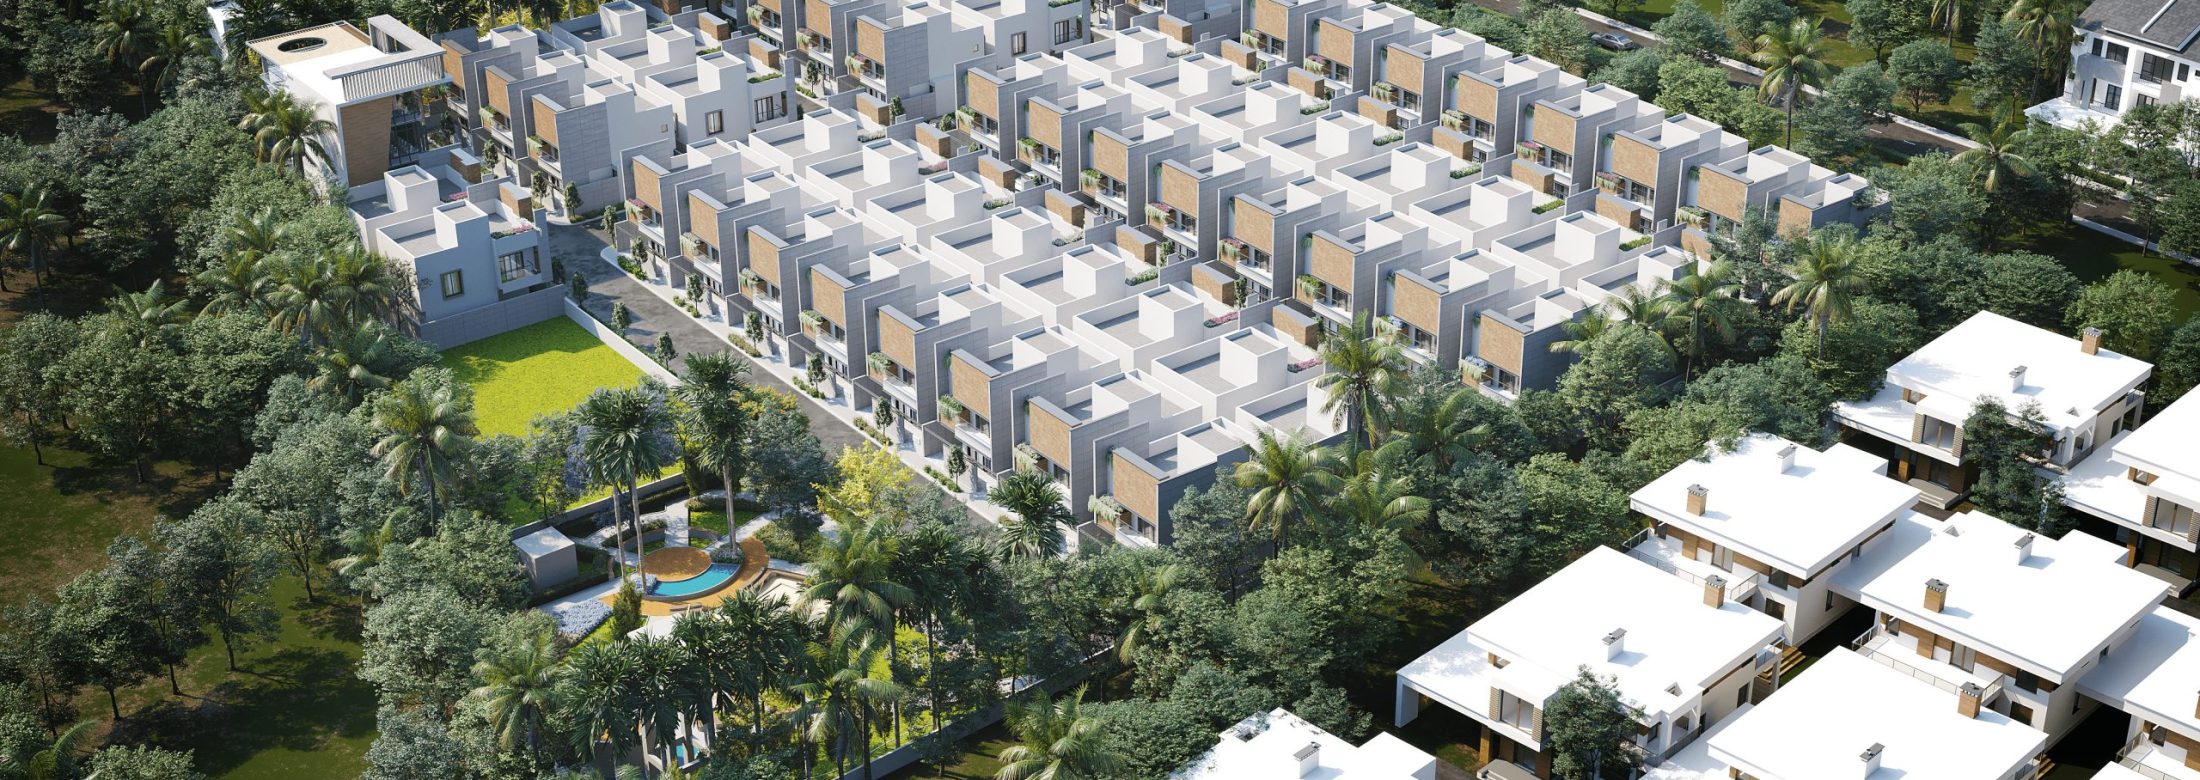
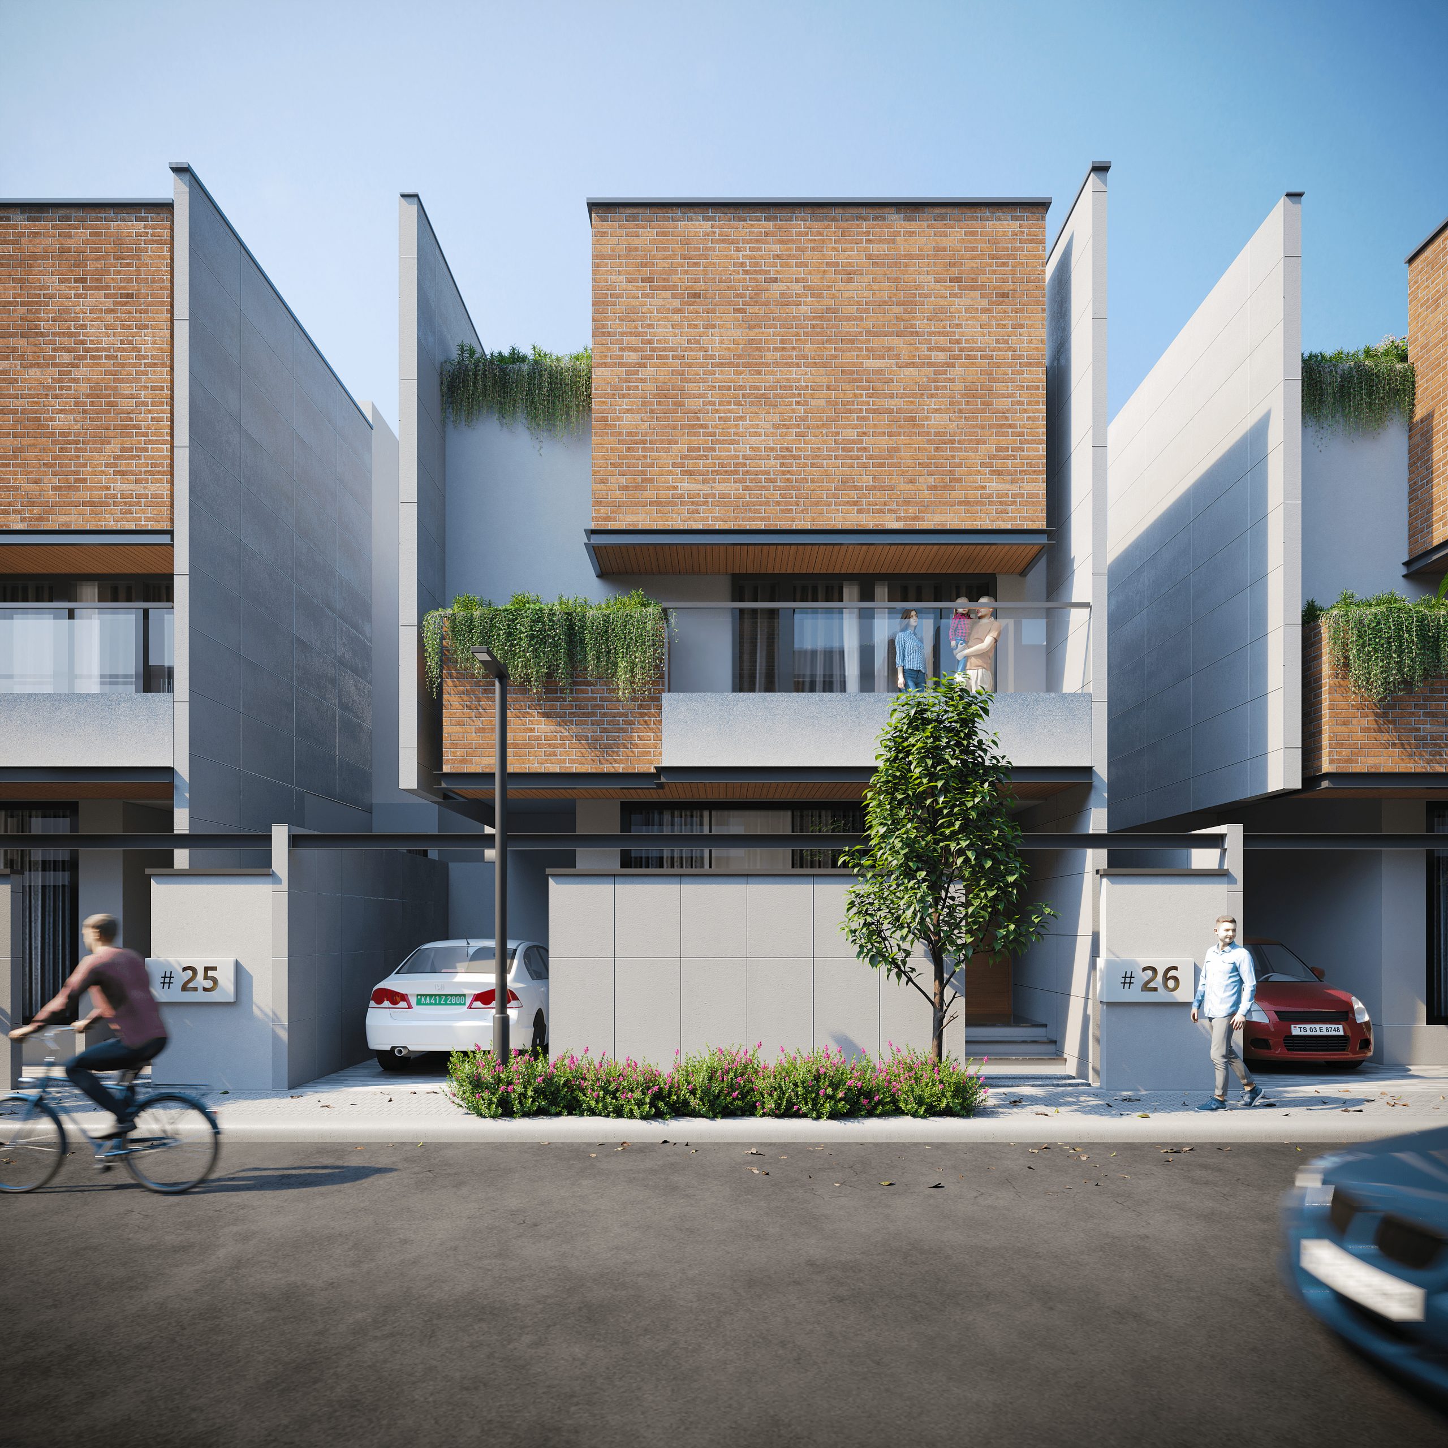
The client wanted a residence that opened fully onto the fairway without losing privacy from the road-facing side — so the plan turns its back to the street and opens up in layers toward the green.
The brief called for a home that felt generous in scale but calm in material palette — exposed concrete, timber screens and large format stone, kept consistent from the facade through to the interiors.
Passive cooling strategies (deep overhangs, cross-ventilation through the double-height living space, and a courtyard that pulls air through the plan) reduce reliance on mechanical cooling for most of the year, while the material palette was chosen to age well rather than stay pristine.