Suvidha by Sumarga
Suvidha by Sumarga
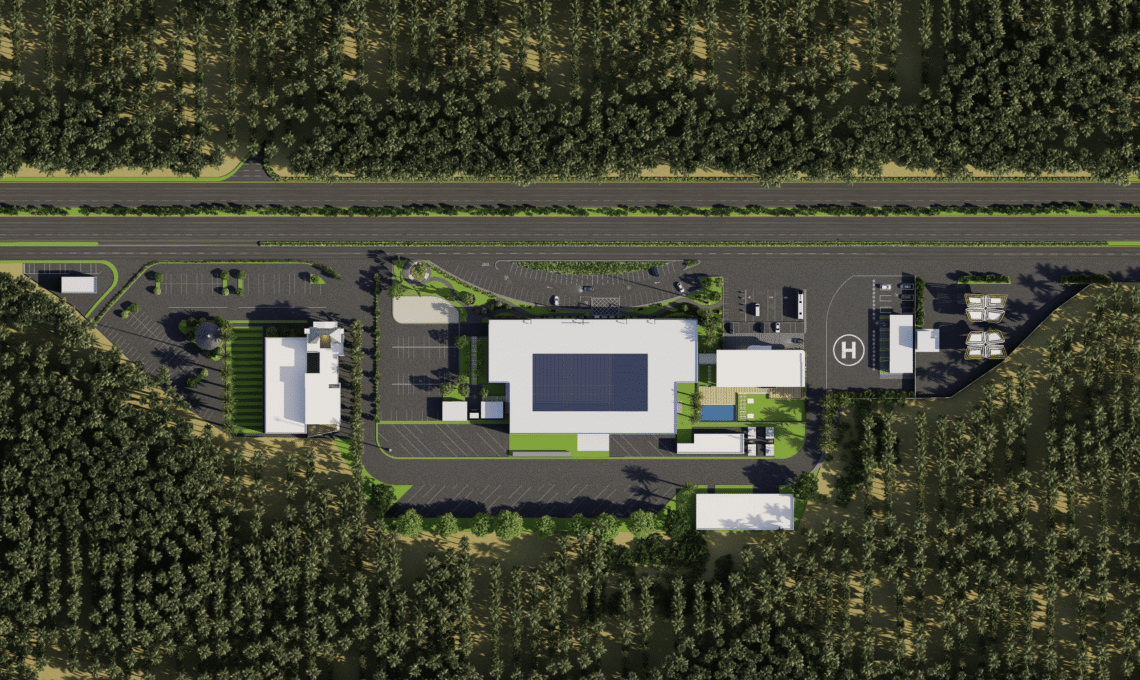
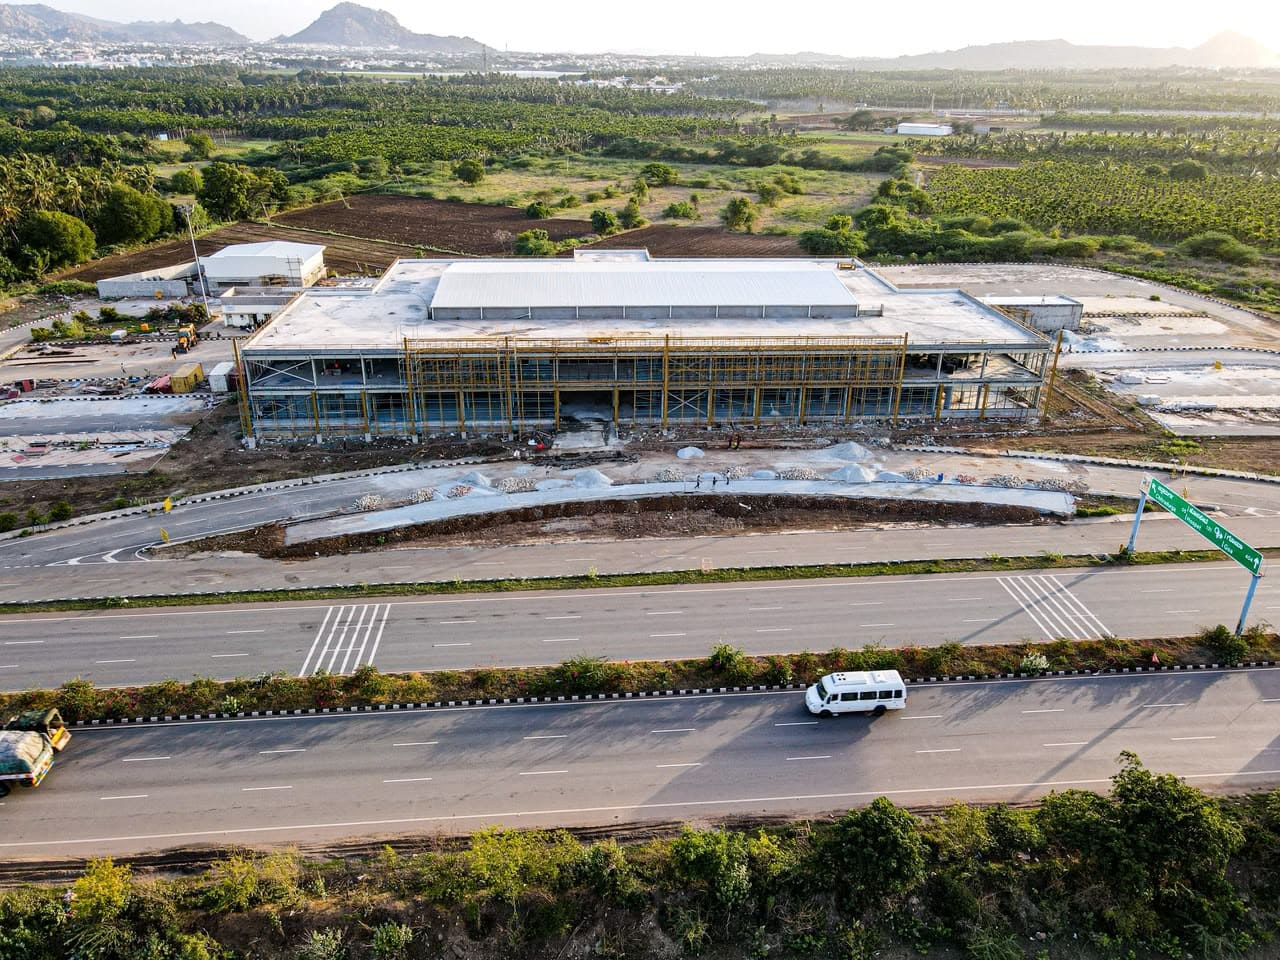
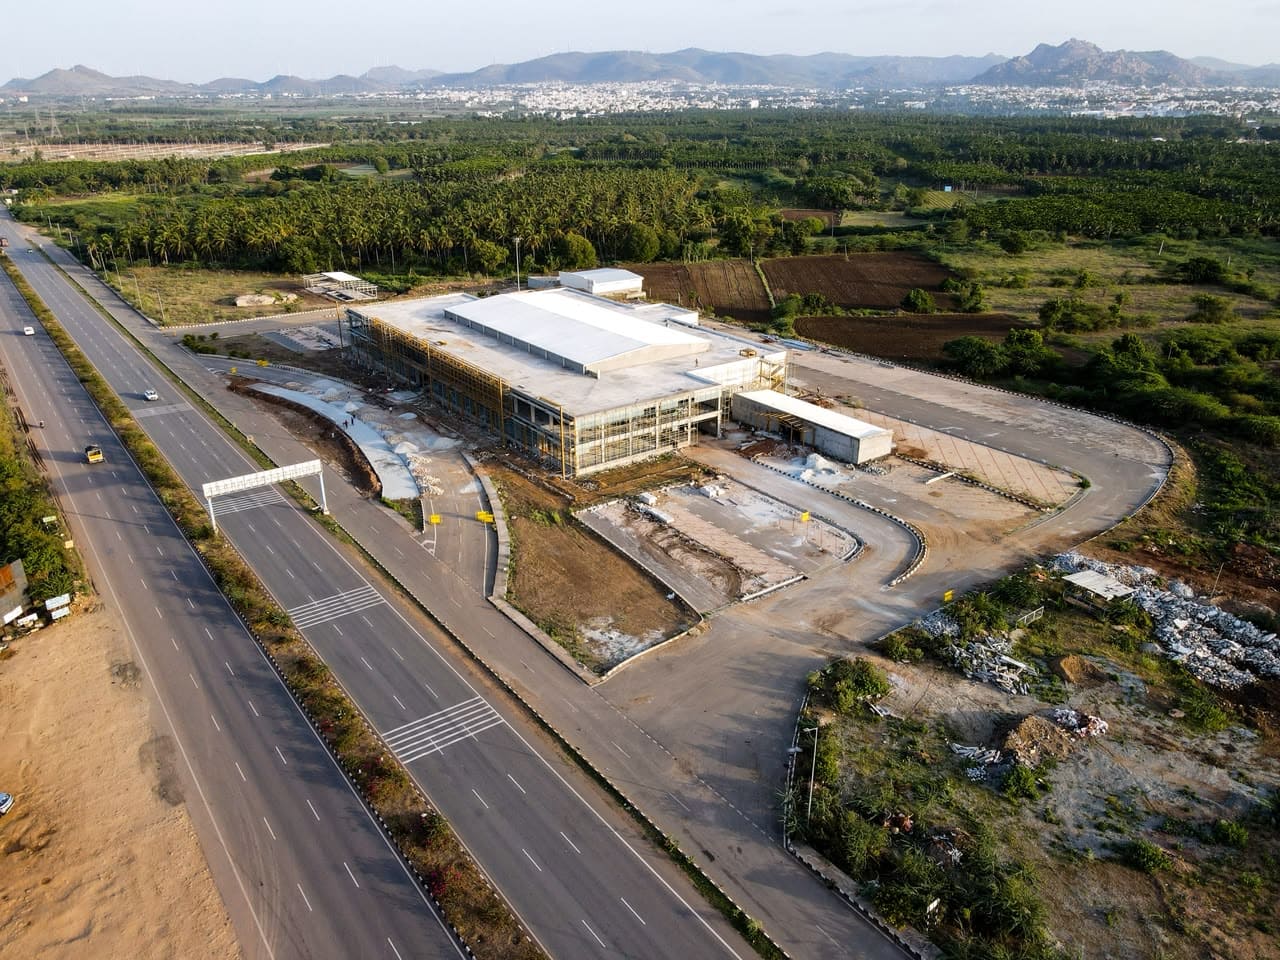
This project is a Wayside Amenities development along the National Highway, designed to provide essential facilities and comfortable stopover spaces for highway users.
The entire development has been planned with universal accessibility as a key design consideration, making the project wheelchair accessible throughout, with accessible movement routes and facilities integrated across the site.
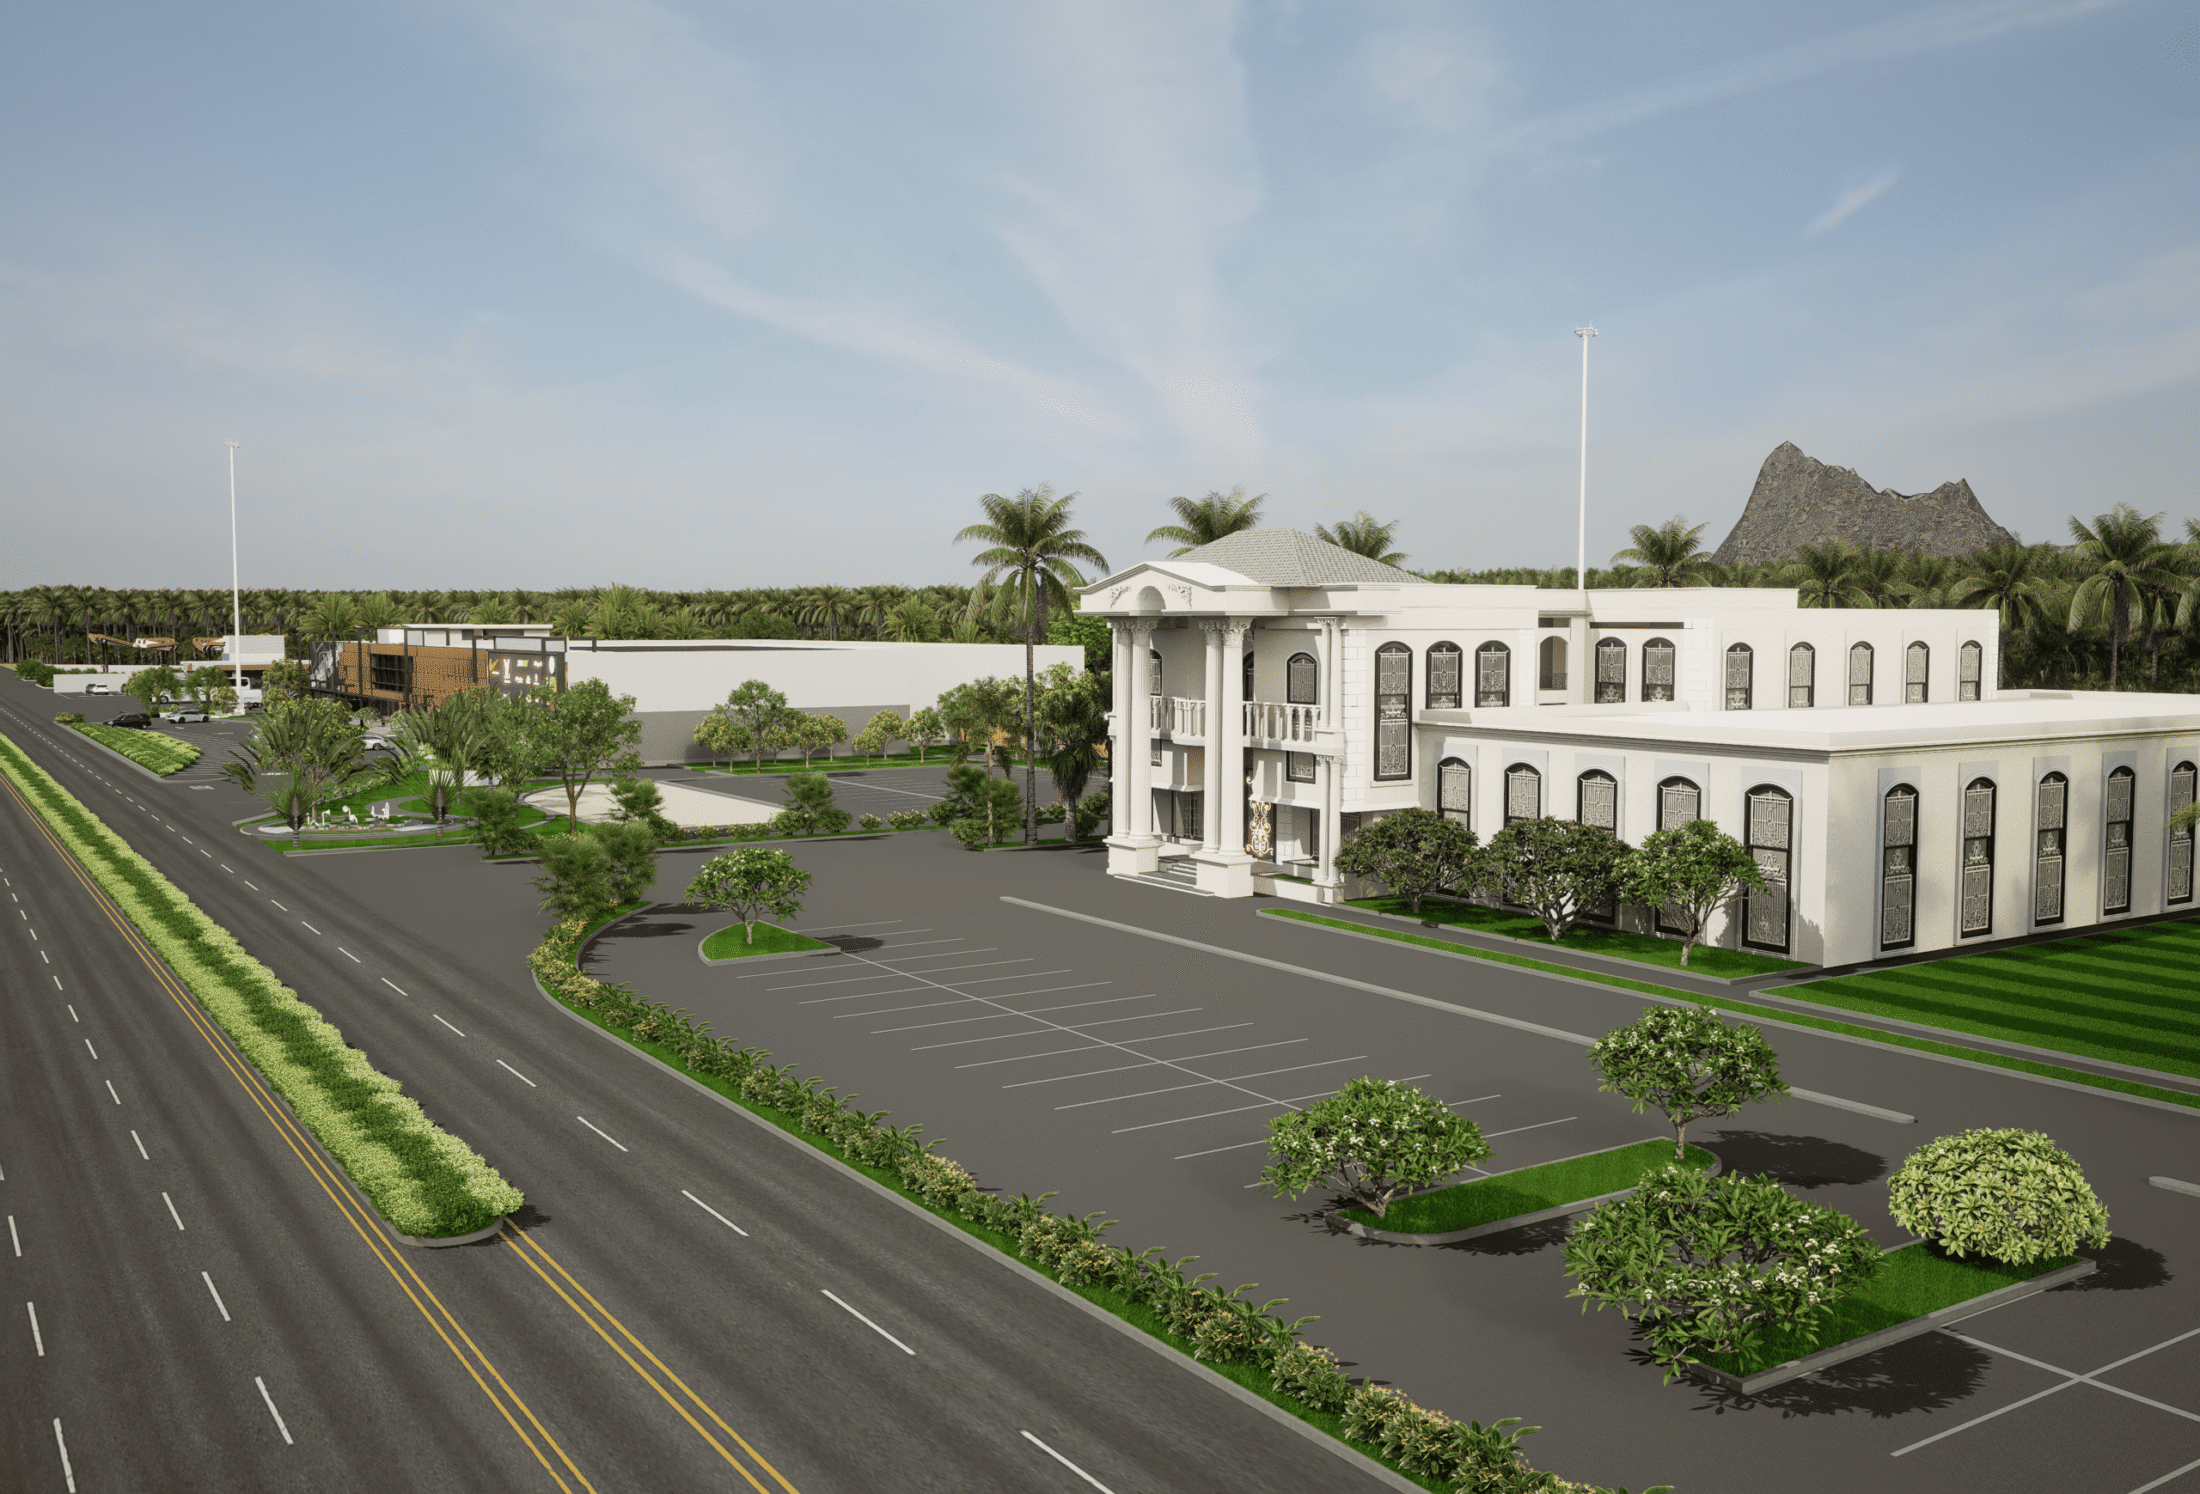
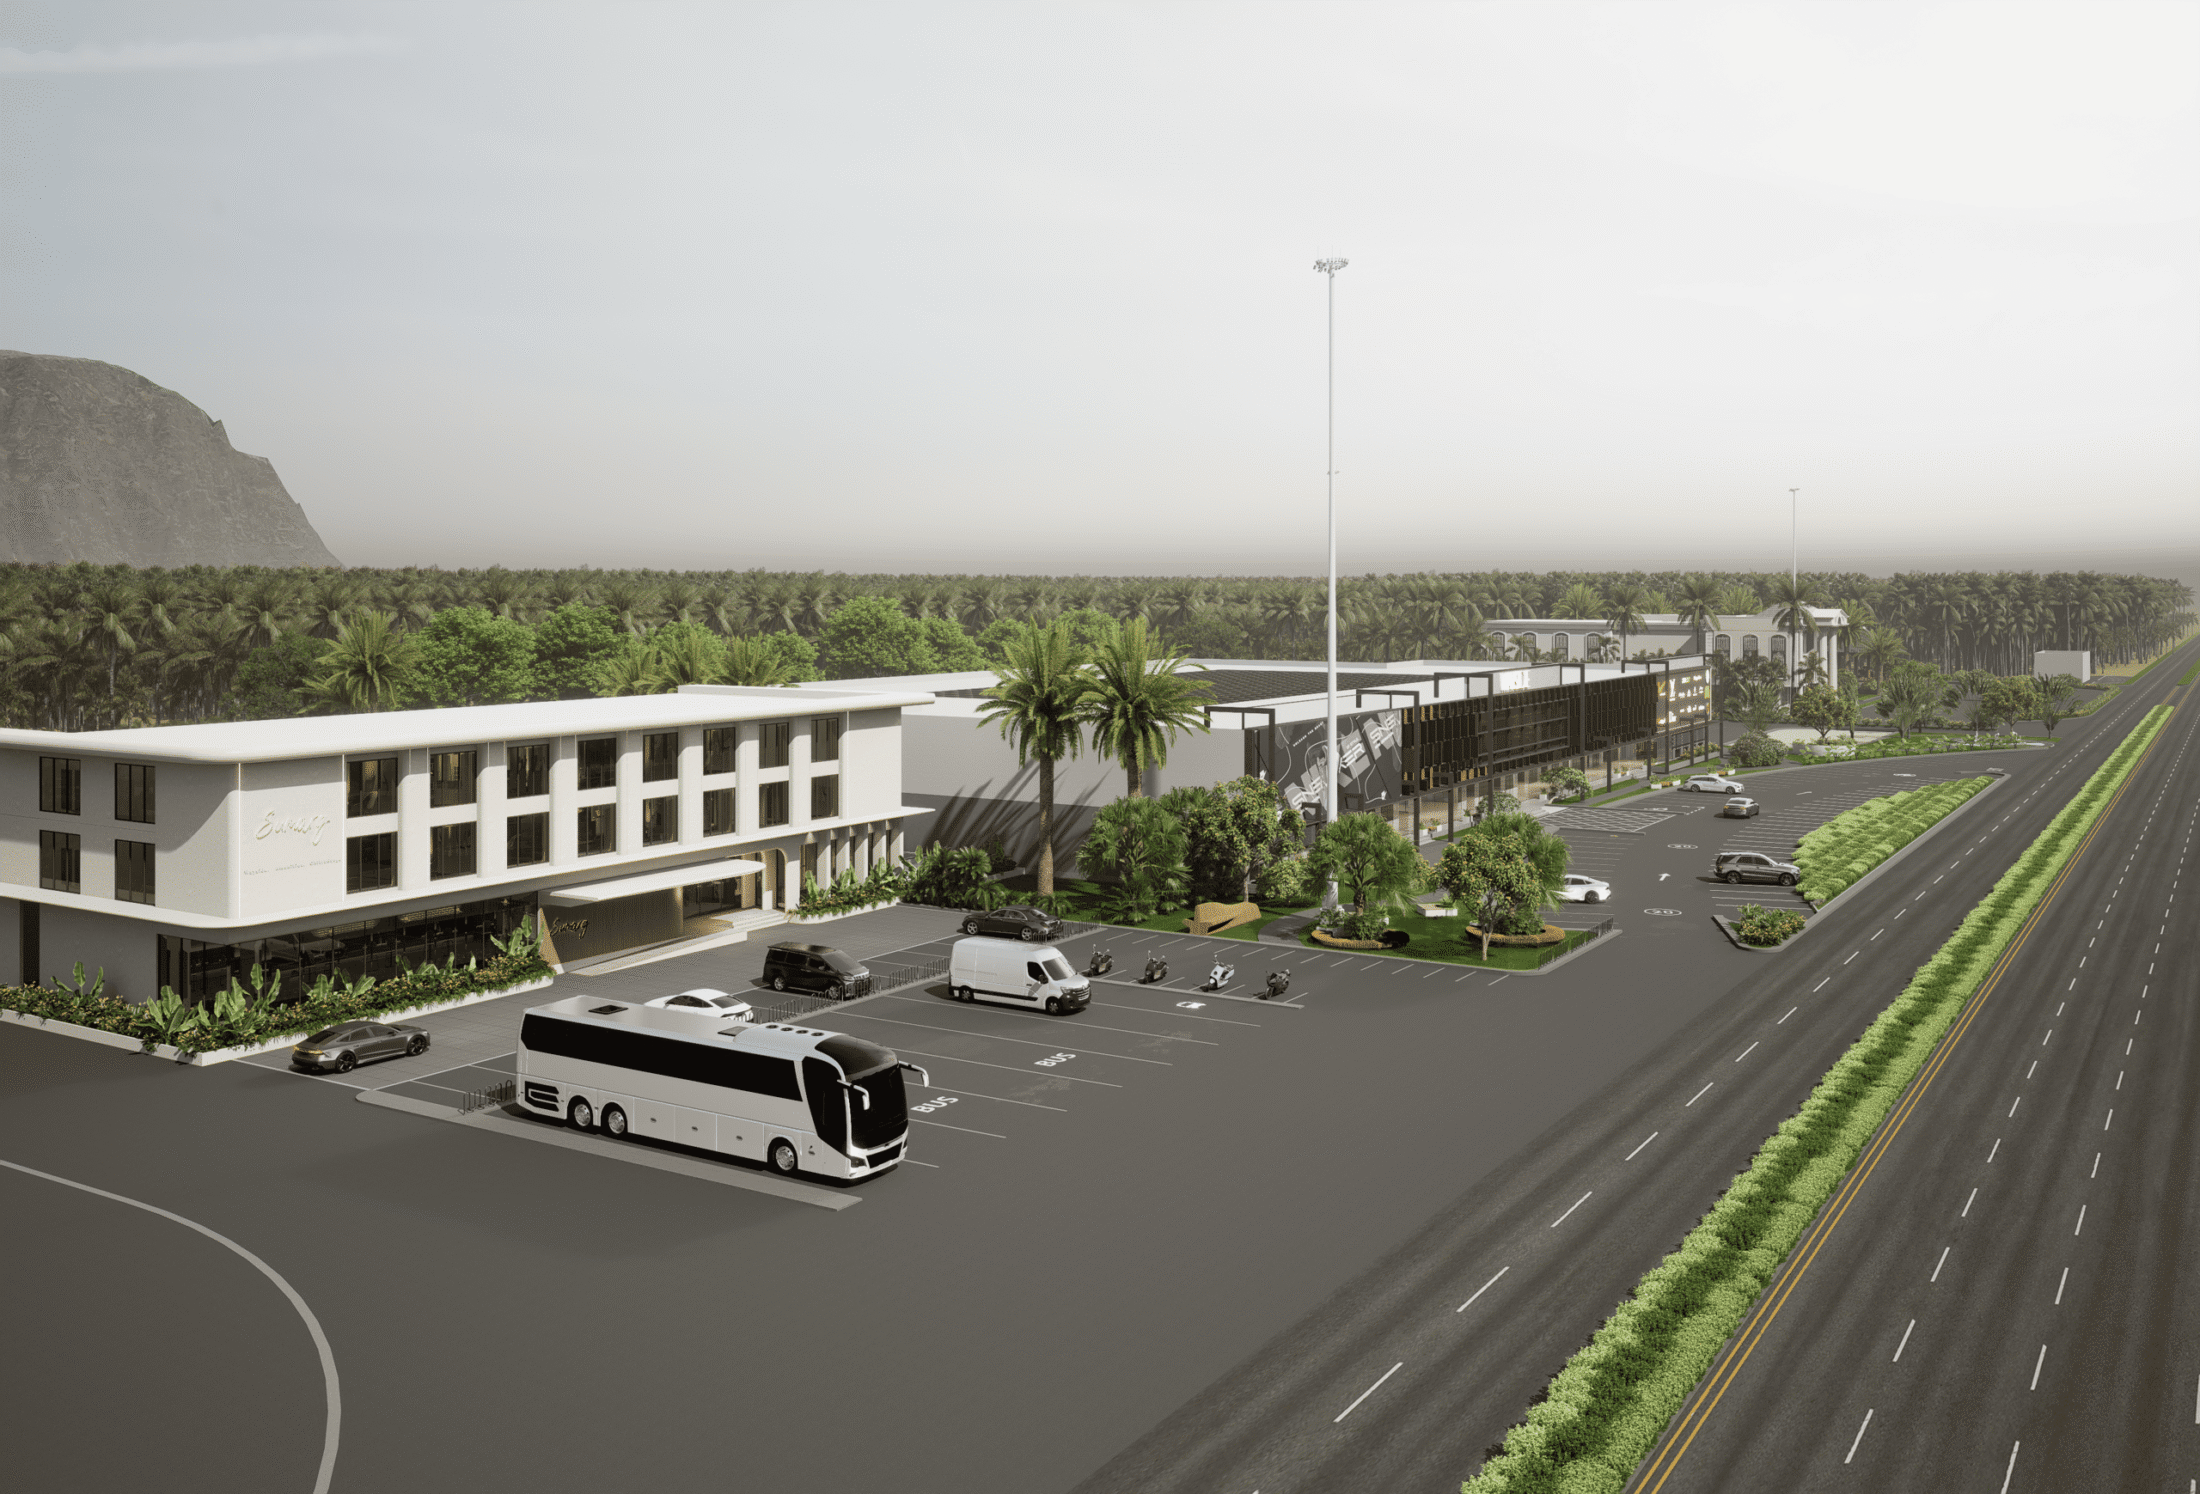
Phase 1 includes a Food Court and Mall, Toilets, Petrol Bunk, Truckers’ Dormitory and Dhaba. Future phases are planned to include a 30-key Motel, Convention Hall with Party Lawn and a Speciality Hotel, creating a comprehensive highway destination.
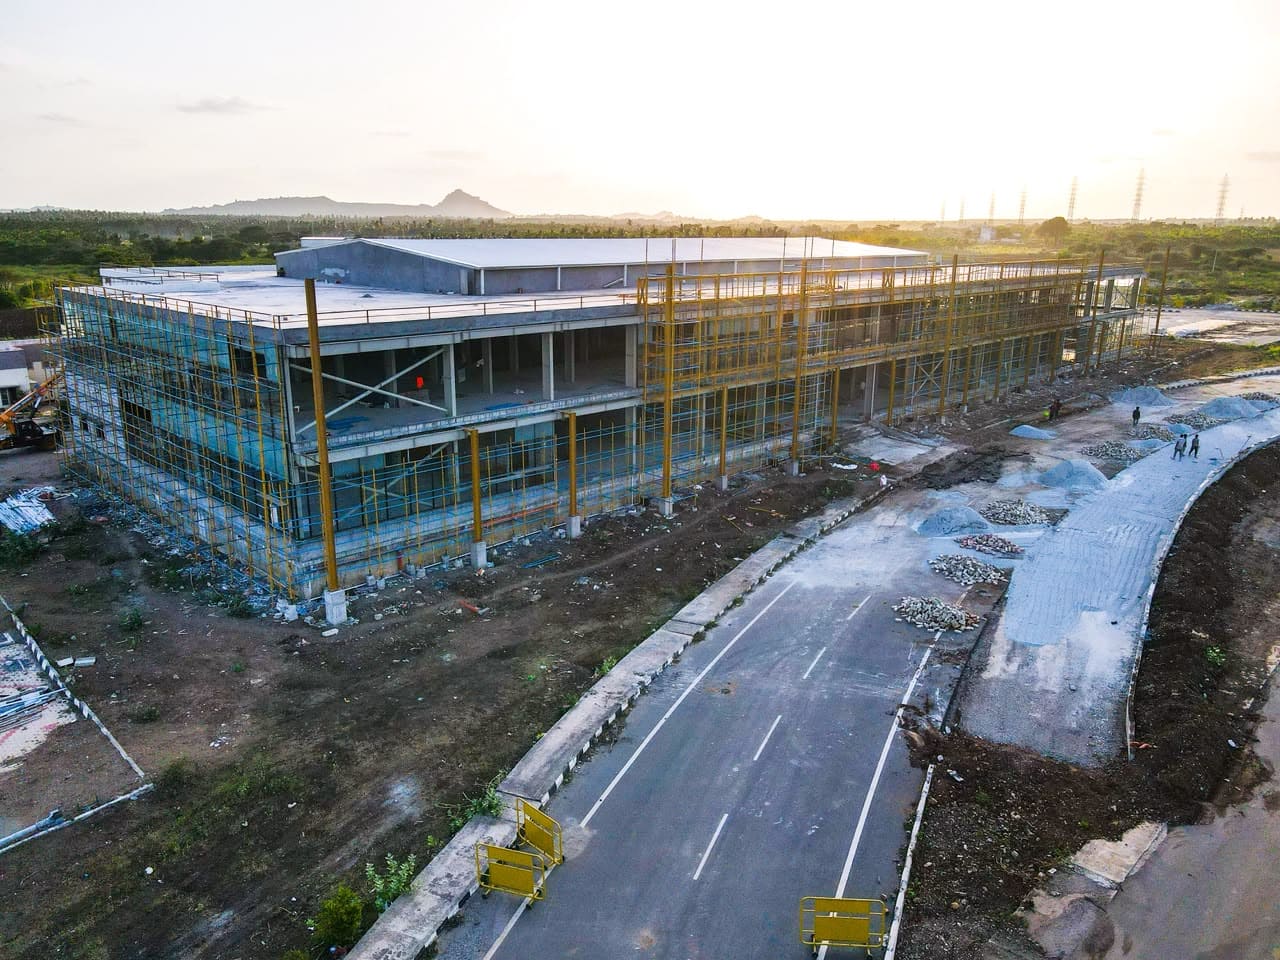
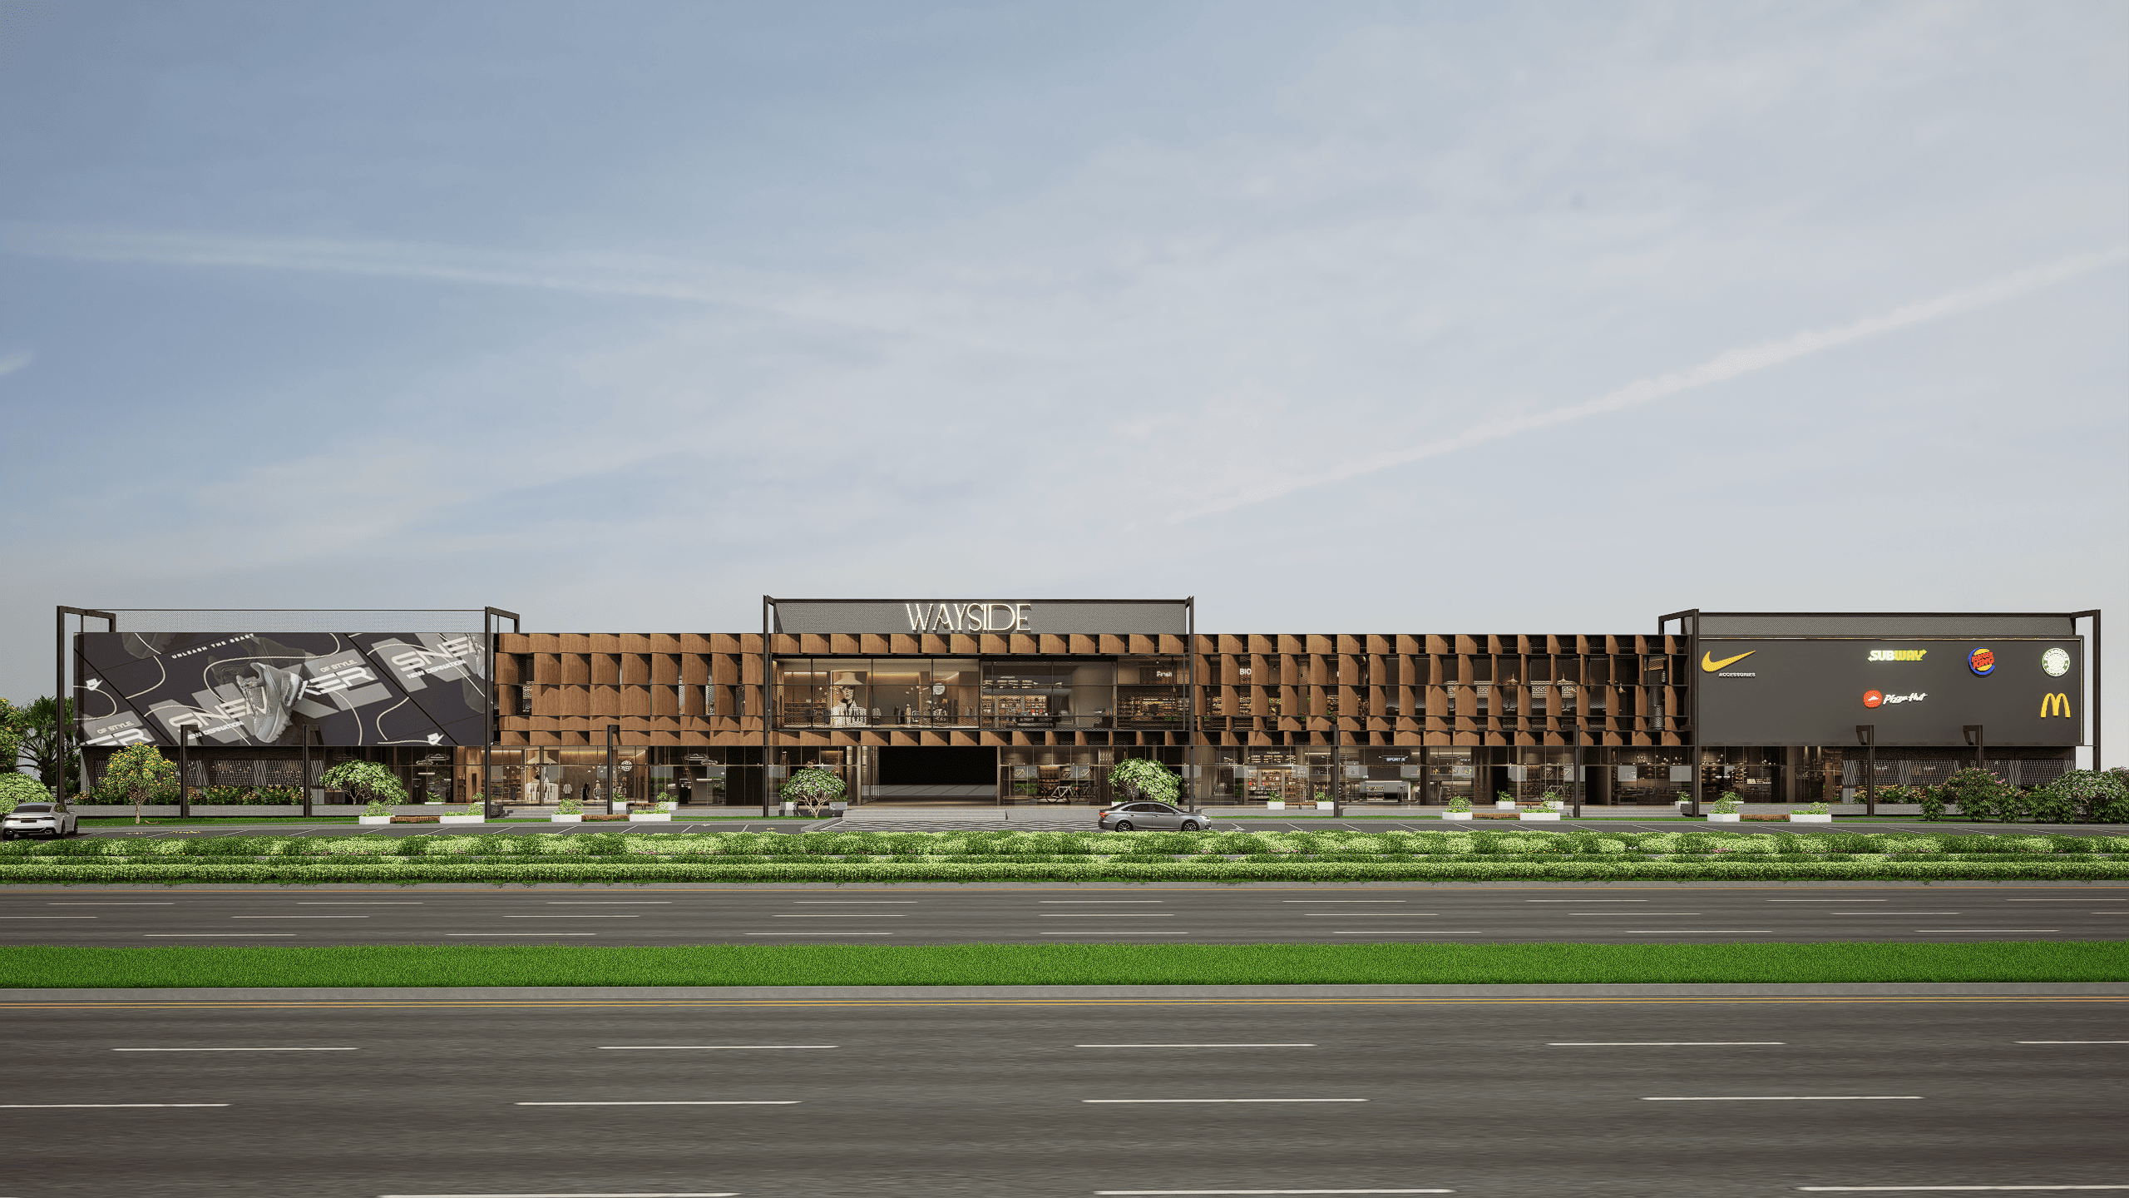
Food Court & Mall
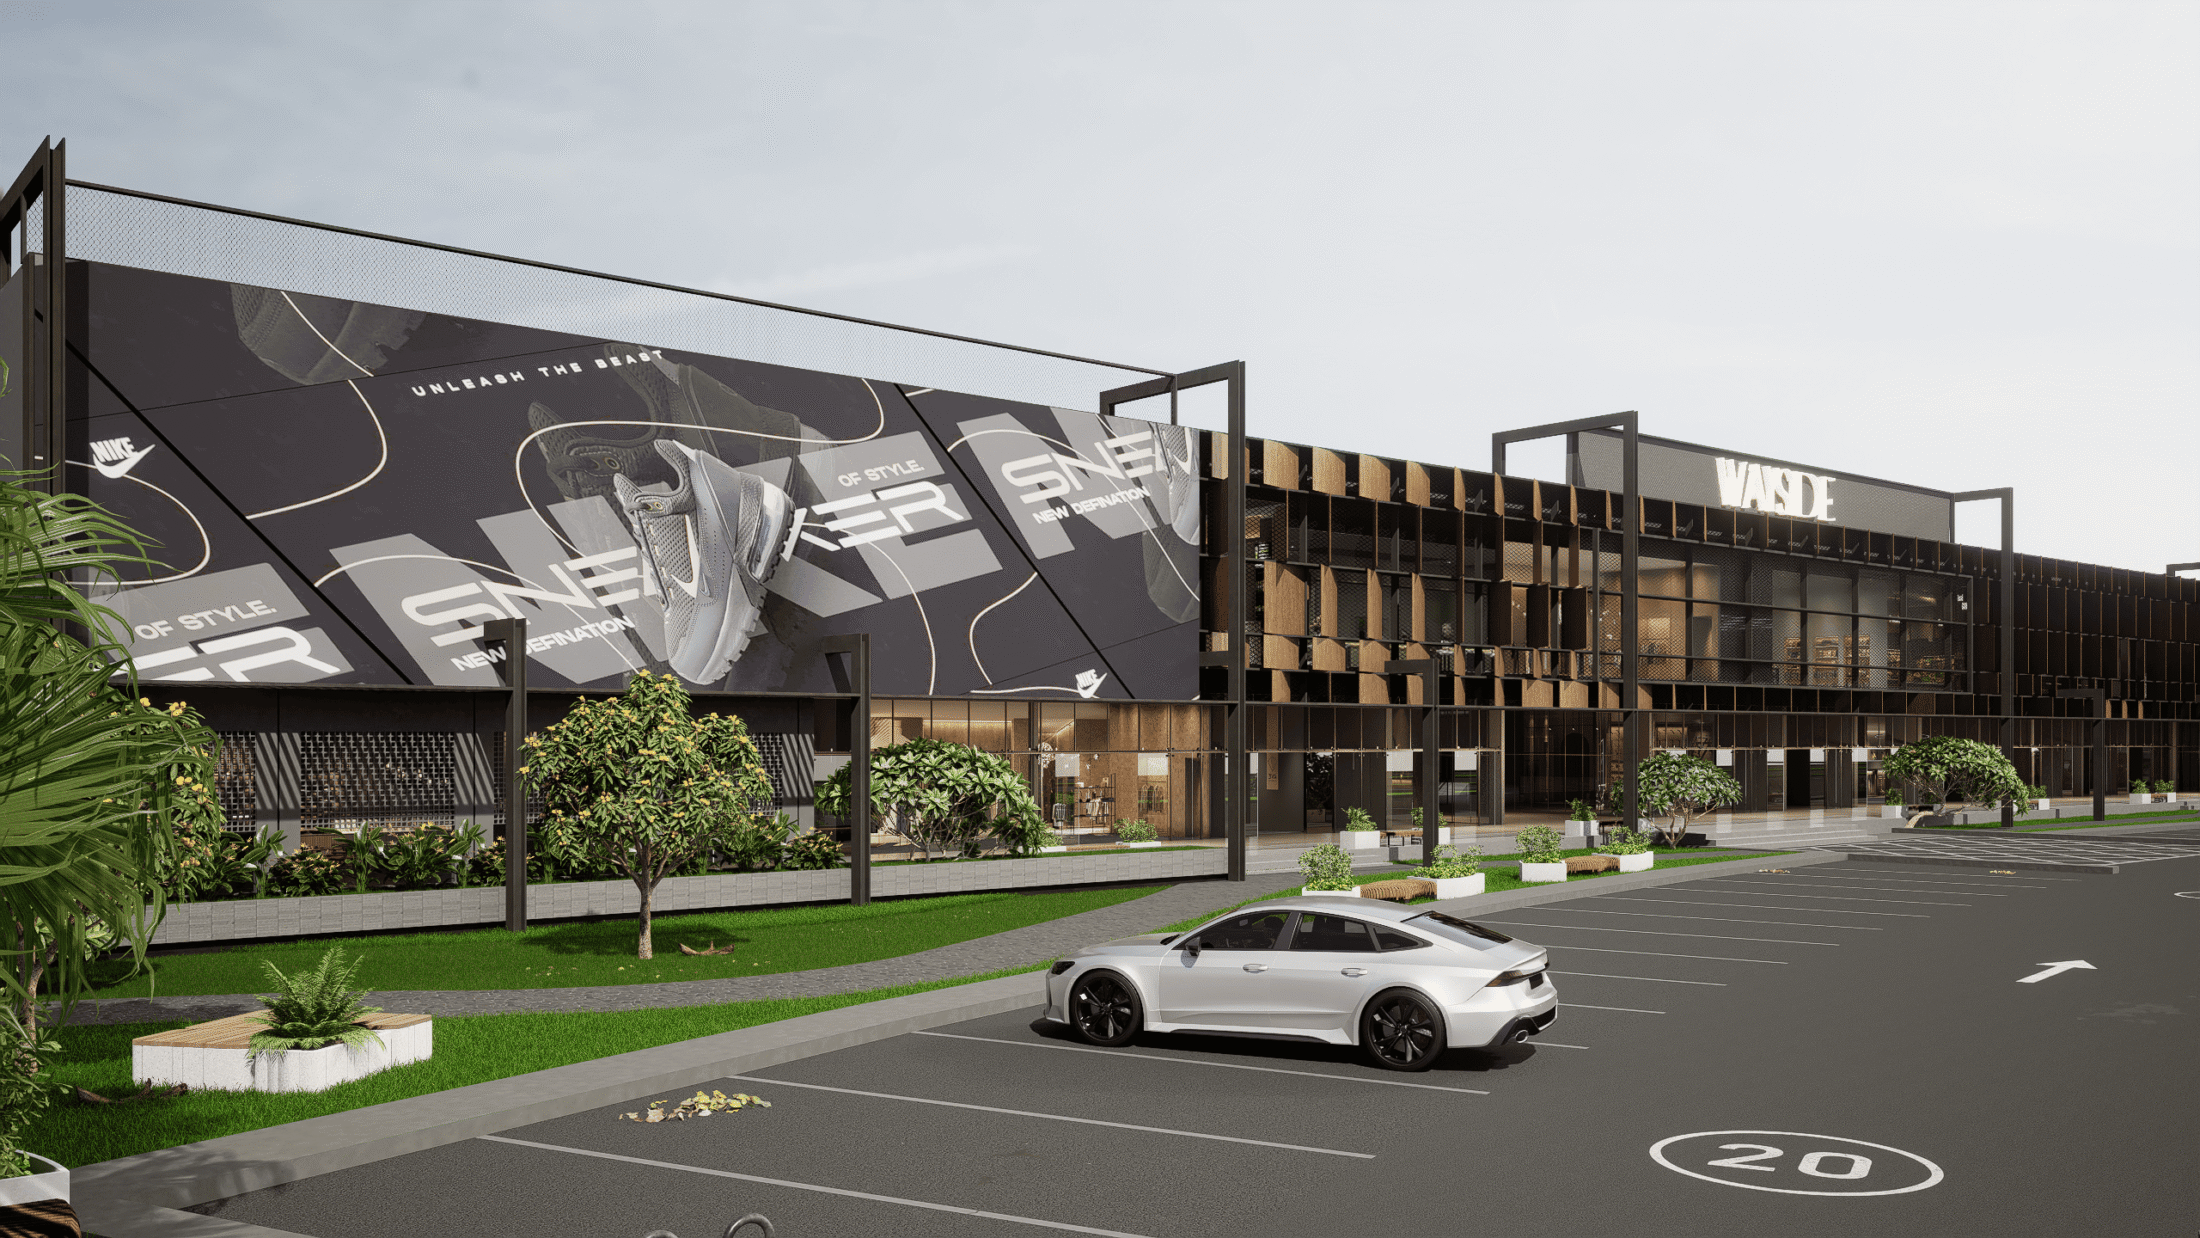
The facade of the Food Court has been designed using panels fixed at specific angles to create a dynamic visual experience for highway users. While travelling towards Chitradurga, the angled panels allow partial views of the interior mall and other spaces, creating visibility and curiosity. While travelling towards Bangalore, the panels conceal the interiors, creating a more intriguing facade and encouraging users to explore the development.
Toilets
The toilet block has been designed with a focus on accessibility, comfort and inclusivity, with dedicated facilities for specially abled users. The entire block is wheelchair accessible, ensuring ease of movement and usability for all visitors.
For the elevation, jali blocks have been incorporated to create a sense of openness while allowing the surrounding landscape to visually flow into the building. This creates a stronger connection between the built form and landscape while enhancing natural light and ventilation within the space.