Upavan – Mockup Flat
Upavan – Mockup Flat
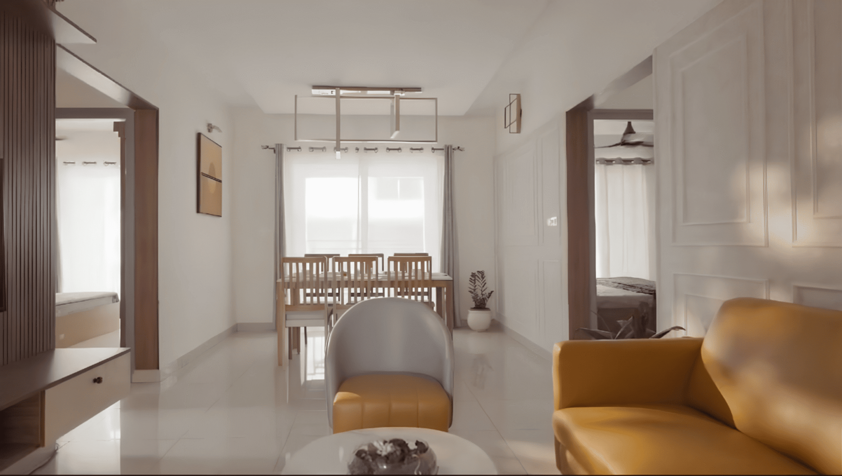
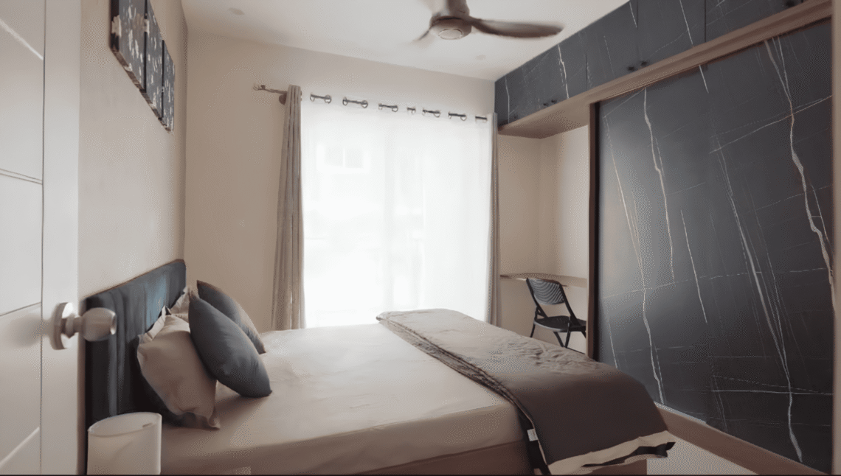
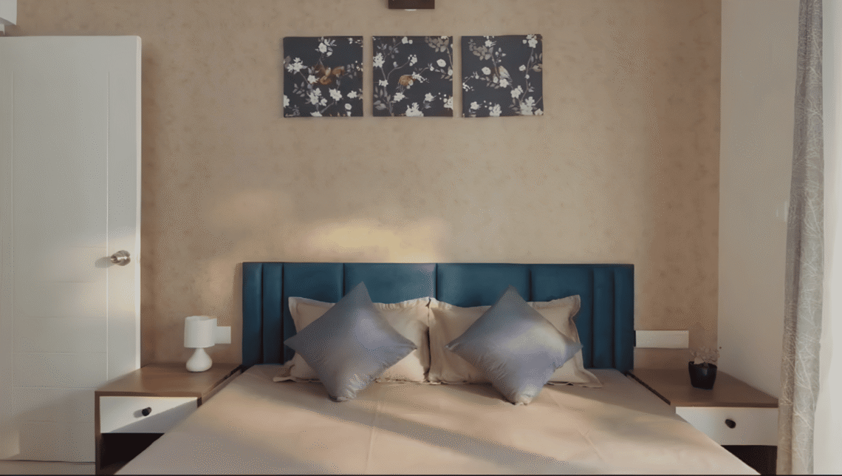
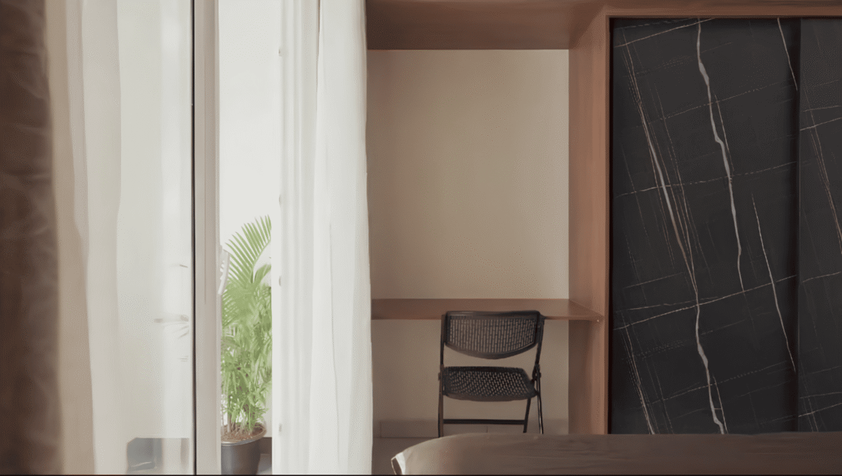
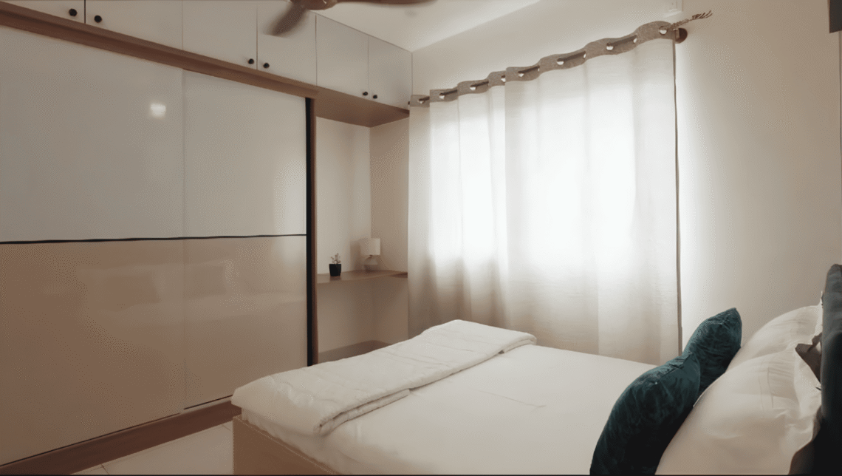
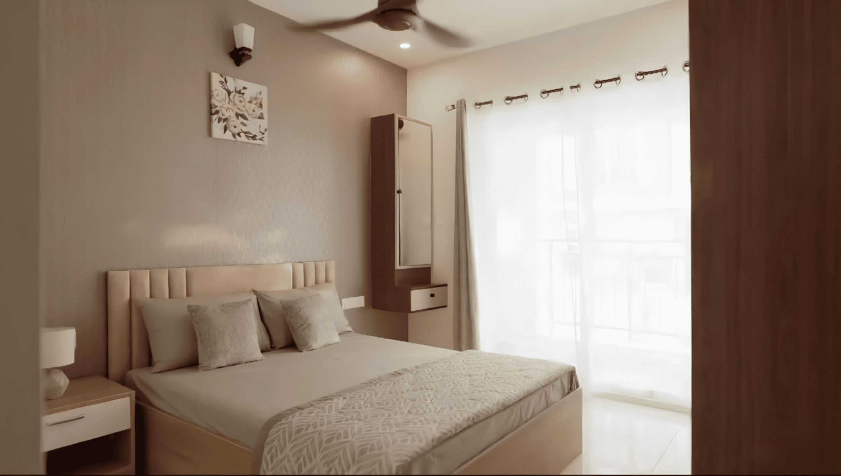
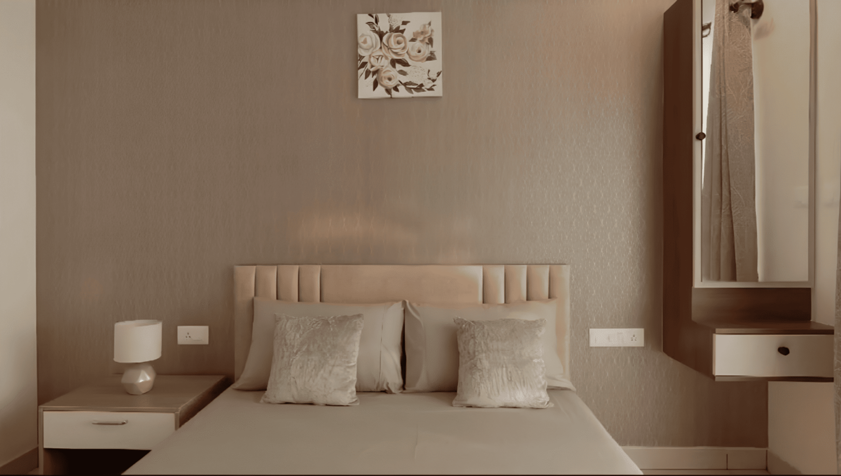
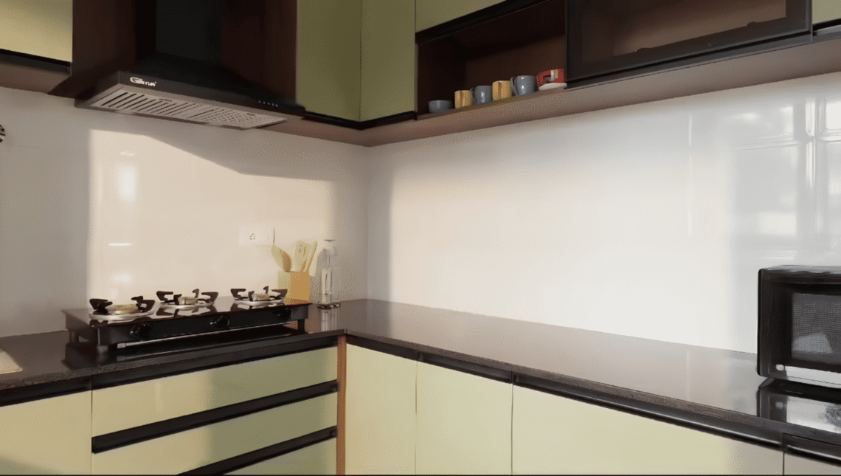
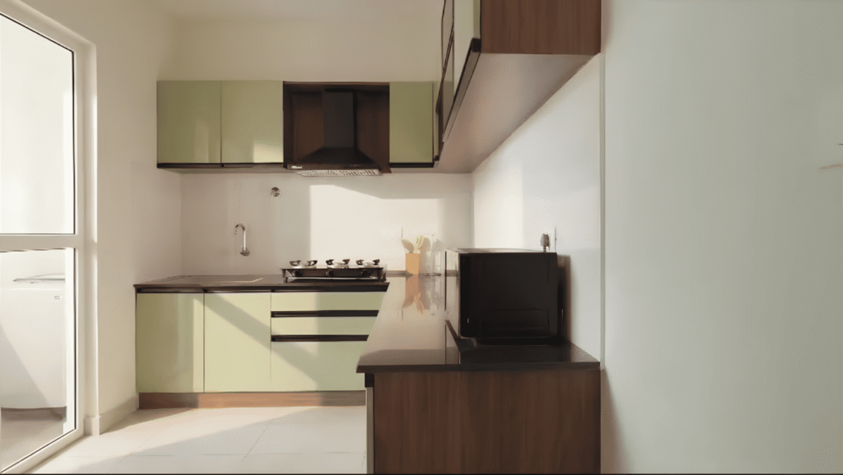
This project is a 3 BHK mockup flat for Upavan Apartments, designed with a contemporary approach while maintaining a subtle connection to traditional aesthetics.
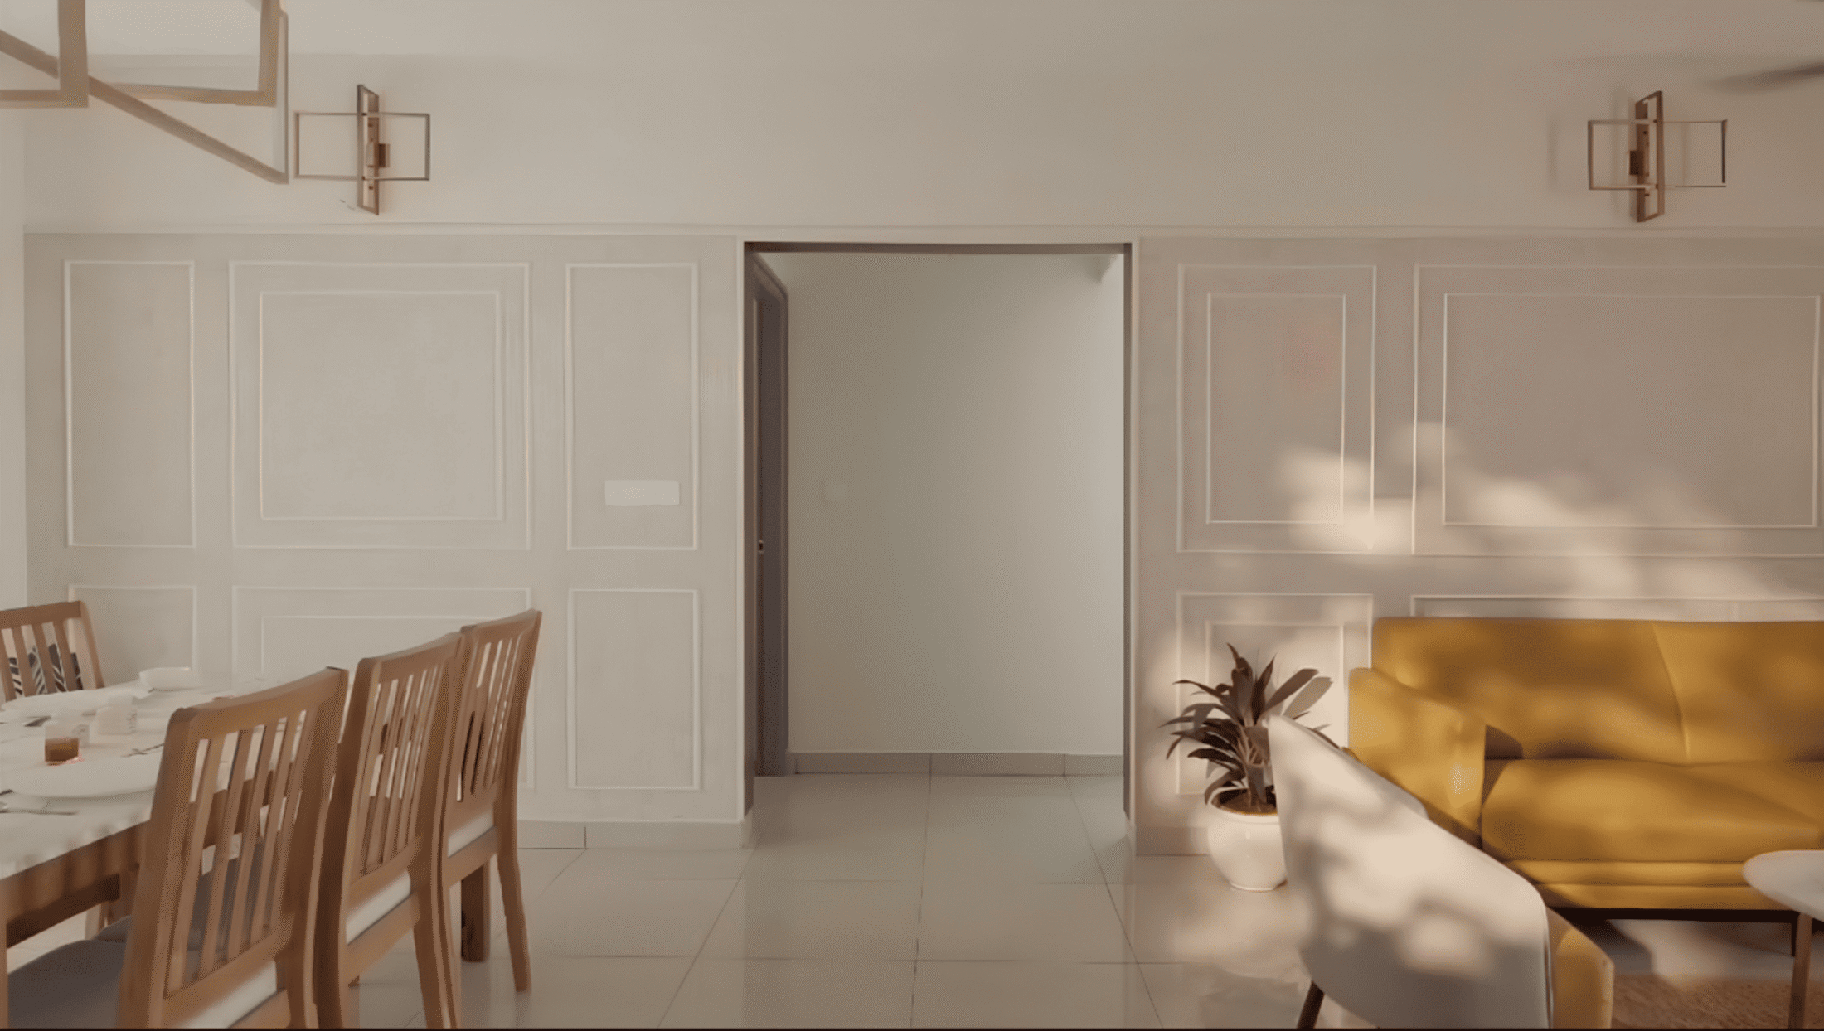
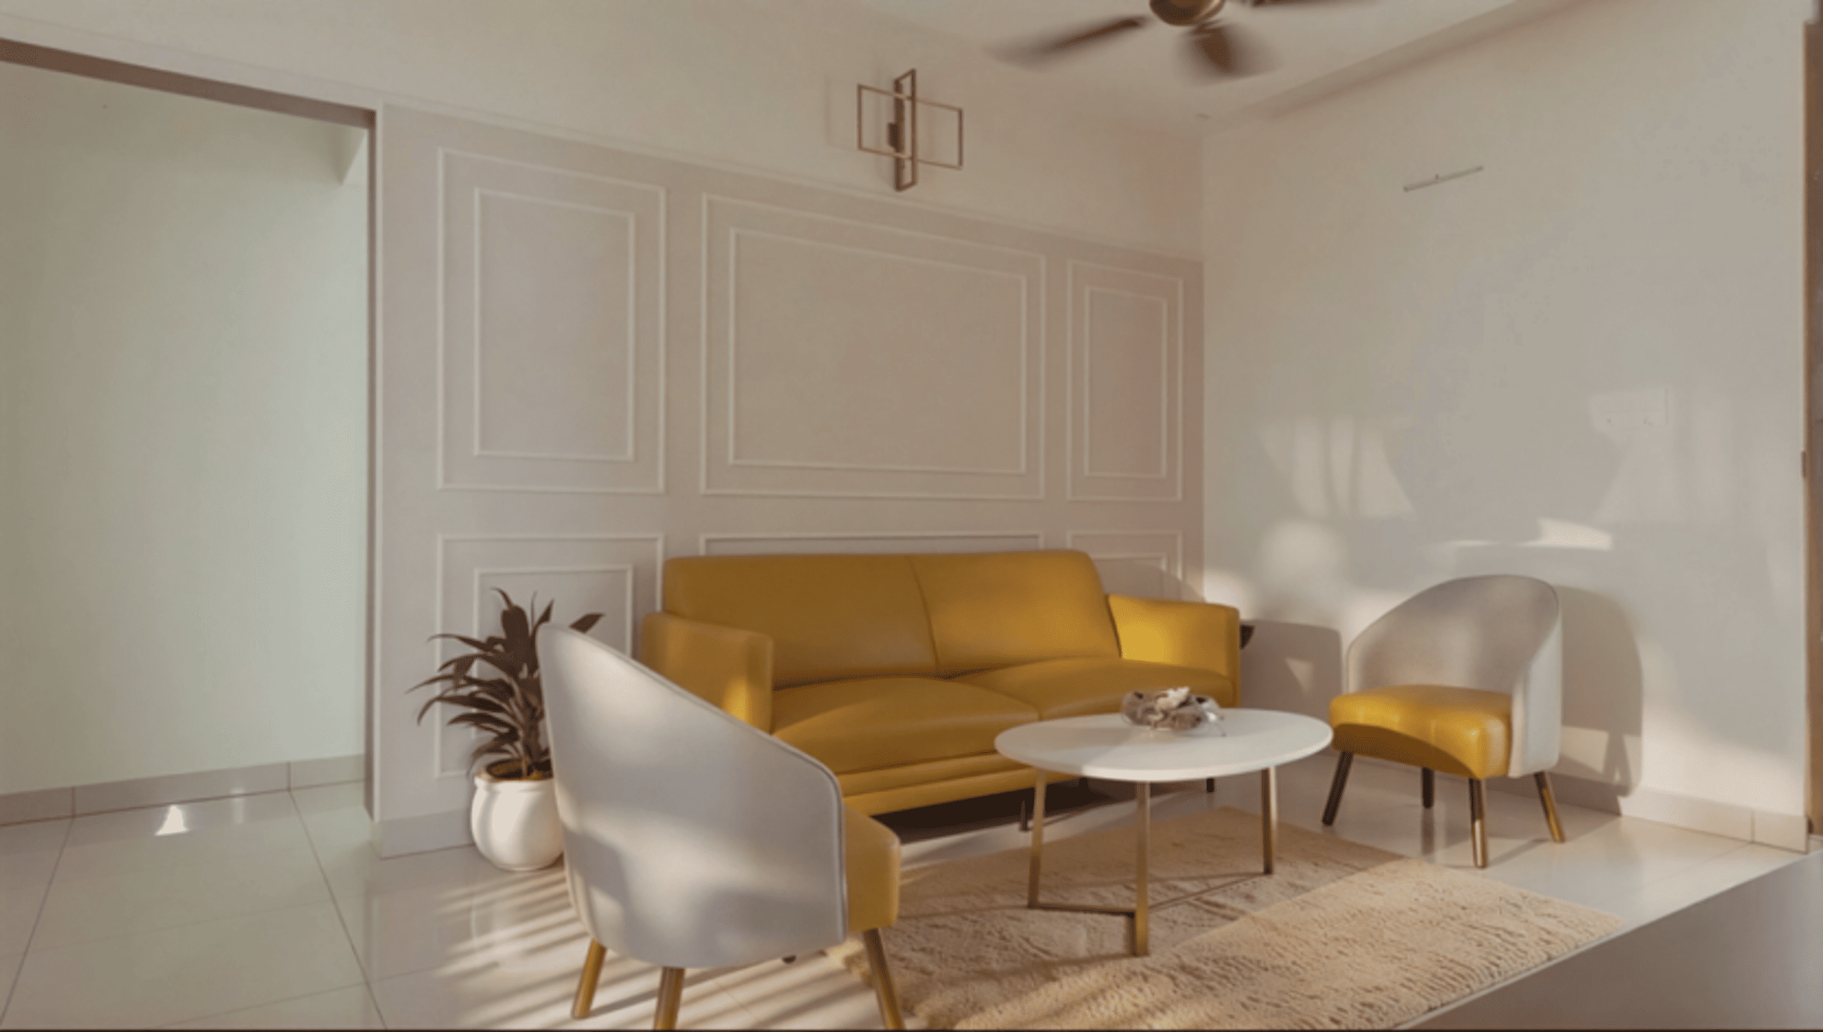
The interiors follow a modern and minimal design language, with carefully selected furniture, finishes, and colours. Wainscoting in the living area adds a traditional character with a contemporary interpretation, complementing the traditional-modern design language of the apartment elevation.
The interiors incorporate mustard yellow, beige, and sage green as accent colours, balanced with minimal wallpaper and clean, understated furniture to create a warm and refined living environment.
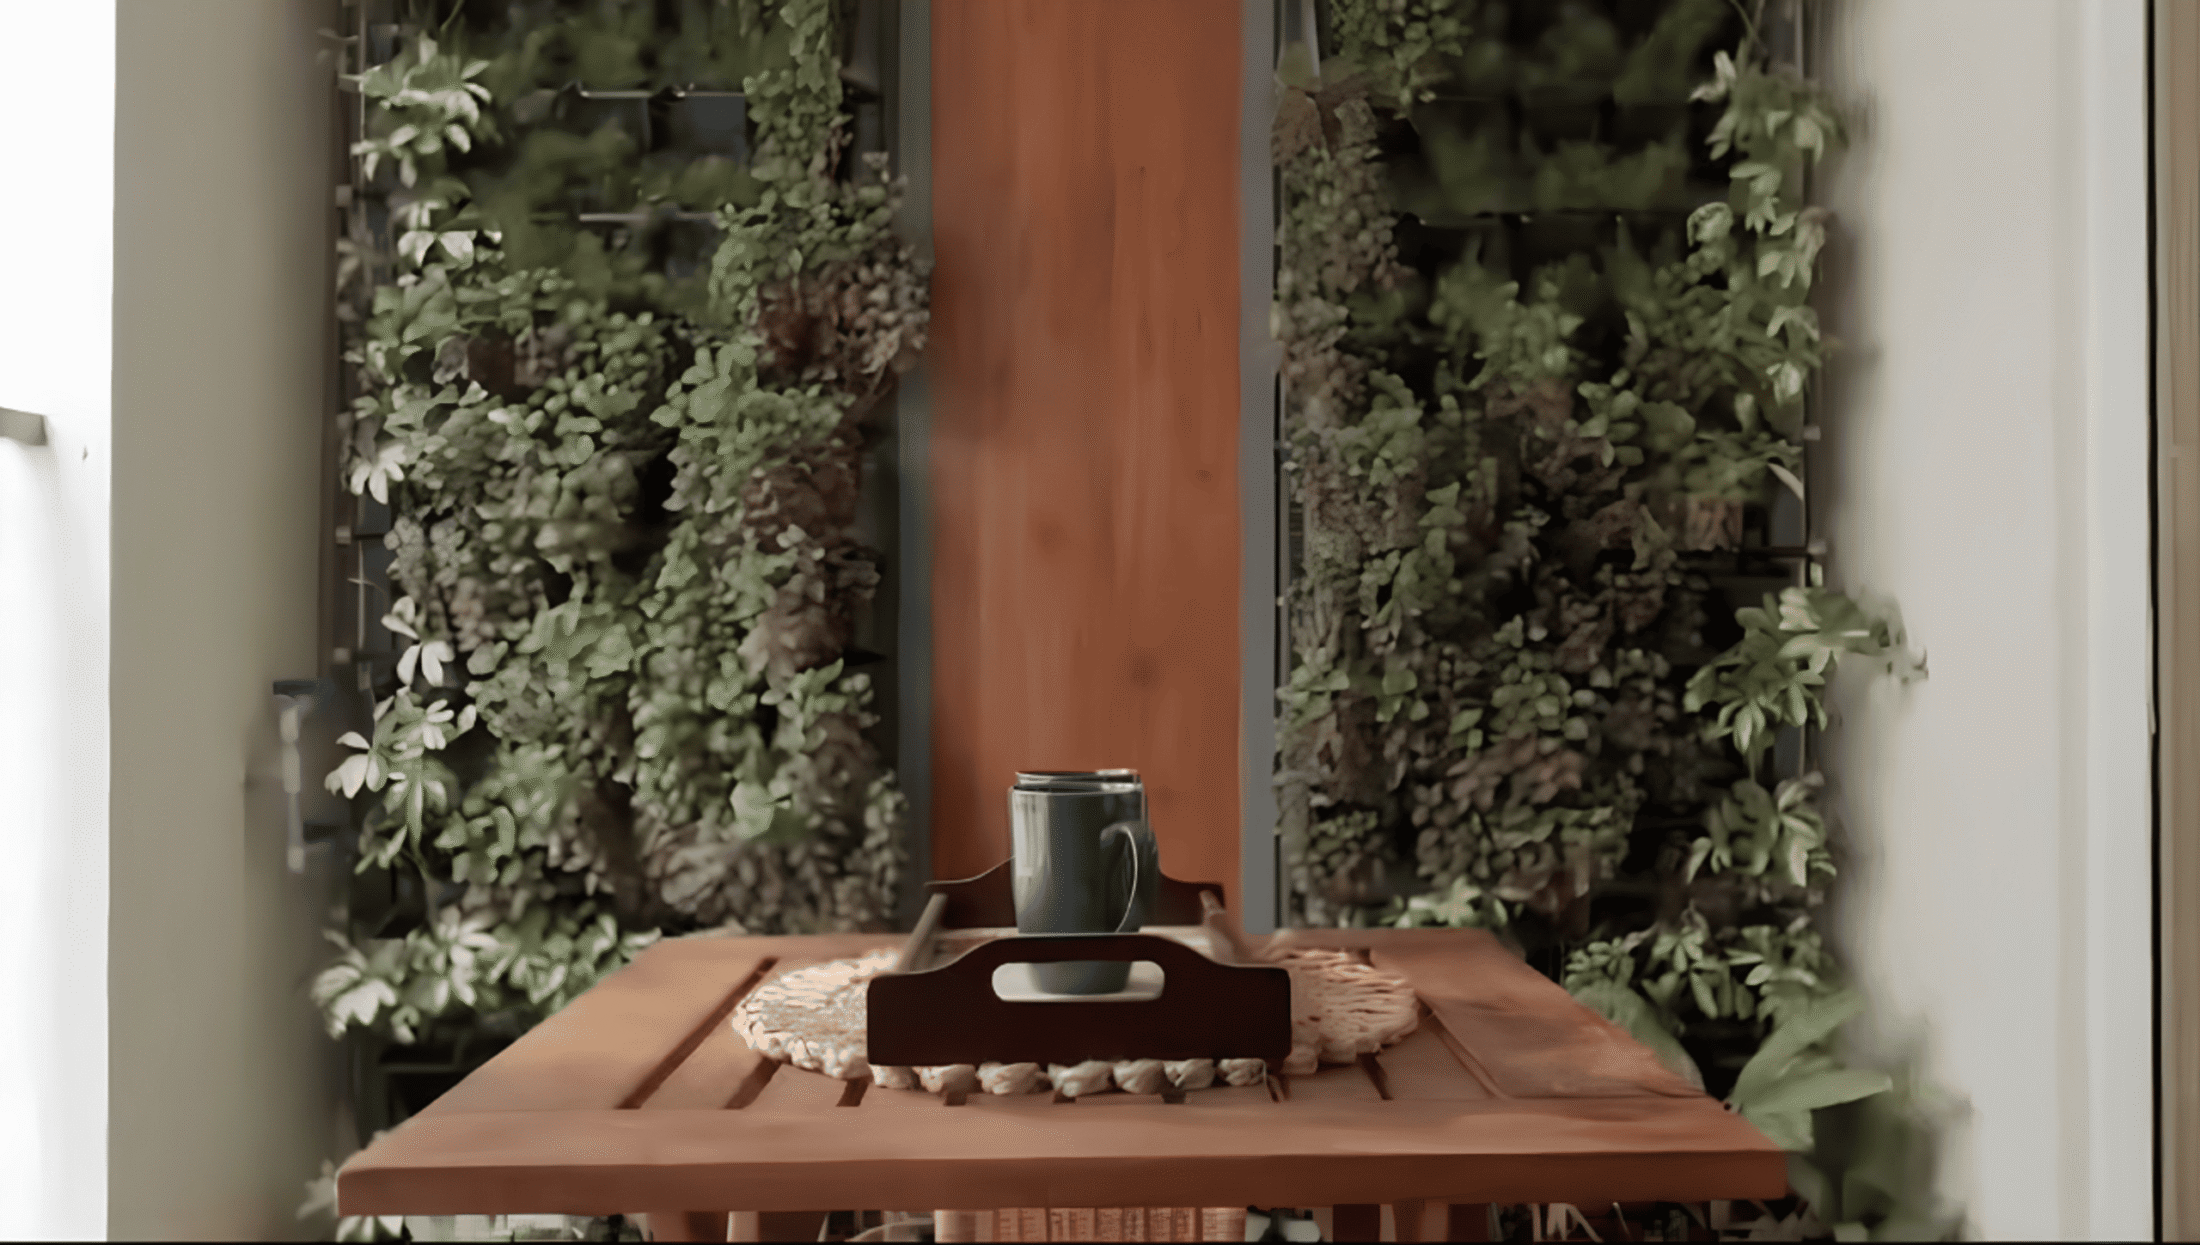
Each room is provided with a landscaped balcony, bringing greenery closer to the living spaces. The living and dining areas open onto a larger balcony, allowing ample natural light and ventilation into the main habitable spaces while creating a stronger connection between the interiors and outdoors.